Share this with your friends


+18637036006
Signature Realty Associates
1051 Quaker Ridge Lane, Davenport, FL 33896
- $445,900
- 2
- BD
- 2
- BA
- 1,505
- SqFt




- List Price
- $445,900
- Status
- Active
- Days on Market
- 0
- MLS#
- O6445481
- Property Style
- Townhouse
- Year Built
- 2020
- Bedrooms
- 2
- Bathrooms
- 2
- Living Area
- 1,505
- Total Acreage
- Non-Applicable
- Building Name
- 1051
- Legal Subdivision Name
- Stoneybrook South North Prcl Ph 2
- MLS Area Major
- Davenport / Champions Gate
Property Description
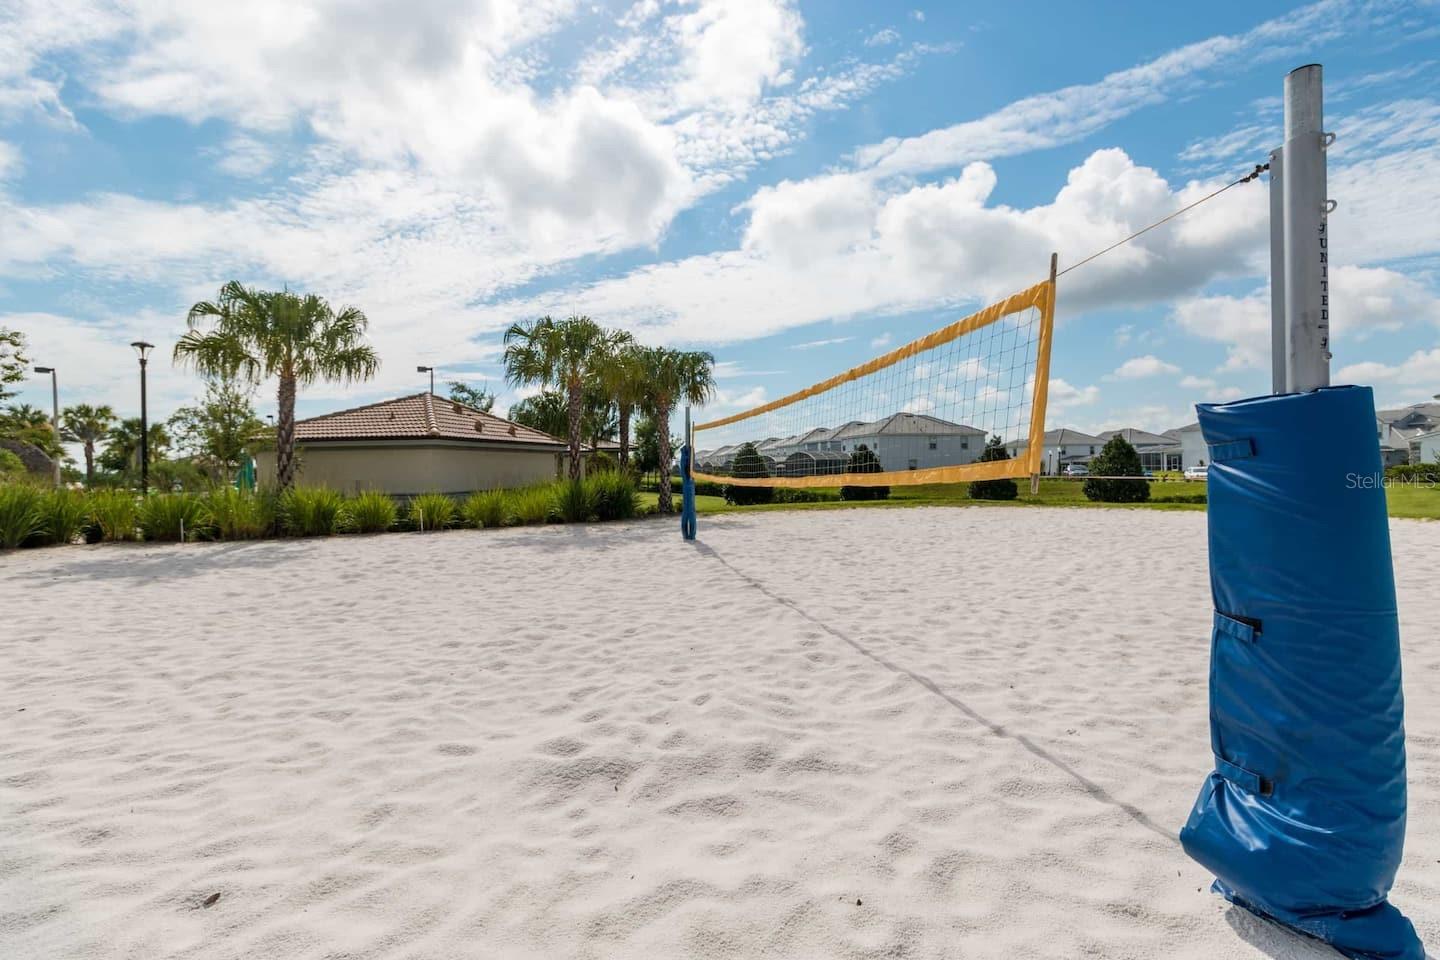
Virtually Staged. RESORT-STYLE LIVING in the GATED Community of The Country Club at Championsgate! This meticulously maintained 2 bedroom, 2 bath CORNER unit also includes a one car garage and is an absolute MUST SEE! The property has beautiful stack-stone accents on the exterior, End units are equipped with additional windows providing an abundance of natural light and has a desirable open-concept floor plan. From the moment you enter this lovely home, you’ll appreciate the spacious living and dining areas that create an inviting space for relaxing and entertaining friends & family. The well-appointed kitchen features expresso cabinetry with crown molding, quartz countertops, and stainless brush nickel appliances, offering both style and functionality. The home also features upgraded luxury vinyl flooring in both bedrooms NO CARPET! The spacious primary suite offers an oversized walk-in closet, dual sinks, and a large walk-in shower. The versatile den provides additional living space and could easily be used as a home office or potentially converted to a THIRD bedroom, depending on your needs. Enjoy relaxing mornings and afternoons on the covered screened lanai. The garage also features an overhead extra storage rack, providing convenient additional storage. Enjoy the ease of maintenance-free living, with HOA-maintained lawn care included, while taking full advantage of the exceptional resort-style amenities available at ChampionsGate. A Country Club Membership is included, providing golf enthusiasts the opportunity to enjoy membership benefits, along with including cable, internet and trash removal. Residents also have access to the Plaza Clubhouse, featuring two private pools, a fitness center, pickleball courts, and a residents-only restaurant and bar. The incredible Oasis Club adds even more resort-style fun with a lazy river, water slides, tiki bar, fitness center, movie theater, game room, and a variety of recreational amenities. Ideally located approximately 20 minutes from Walt Disney World, 30 minutes from Universal Orlando, and convenient to Orlando International Airport, with Florida's beautiful east and west coast beaches just a little over an hour away. Whether you're looking for a primary residence, winter retreat, or vacation getaway, this townhome offers the perfect combination of comfort, convenience, and resort-style living. Why wait? Start enjoying the ChampionsGate lifestyle today!
Additional Information
- Taxes
- $2716
- Taxes
- $1,539
- Minimum Lease
- 8-12 Months
- Hoa Fee
- $699
- HOA Payment Schedule
- Monthly
- Maintenance Includes
- Guard - 24 Hour, Cable TV, Common Area Taxes, Pool, Internet, Maintenance Structure, Maintenance Grounds, Management, Trash
- Other Fees Amount
- 136
- Other Fees Term
- Monthly
- Community Features
- Association Recreation - Owned, Clubhouse, Deed Restrictions, Fitness Center, Gated Community - Guard, Golf, Playground, Pool, Restaurant, Sidewalks, Tennis Court(s), Golf Community
- Property Description
- One Story
- Zoning
- RES
- Interior Layout
- Crown Molding
- Interior Features
- Crown Molding
- Floor
- Ceramic Tile, Luxury Vinyl
- Appliances
- Dishwasher, Disposal, Dryer, Microwave, Range, Refrigerator, Washer
- Utilities
- BB/HS Internet Available, Cable Available, Electricity Connected, Public
- Heating
- Central
- Air Conditioning
- Central Air
- Exterior Construction
- Block, Stucco
- Exterior Features
- Balcony, Playground, Sidewalk
- Roof
- Tile
- Foundation
- Slab
- Pool
- Community
- Garage Carport
- 1 Car Garage
- Garage Spaces
- 1
- Garage Features
- Driveway, Garage Door Opener
- Elementary School
- Westside Elem
- Middle School
- Horizon Middle
- High School
- Celebration High
- Pets
- Allowed
- Flood Zone Code
- X
- Parcel ID
- 30-25-27-5121-0001-2440
- Legal Description
- STONEYBROOK SOUTH NORTH PARCEL PH 2 PB 27 PGS 127-134 LOT 244
Listing courtesy of REAL BROKER, LLC. 855-450-0442
Mortgage Calculator
StellarMLS is the source of this information via Internet Data Exchange Program. All listing information is deemed reliable but not guaranteed and should be independently verified through personal inspection by appropriate professionals. Listings displayed on this website may be subject to prior sale or removal from sale. Availability of any listing should always be independently verified. Listing information is provided for consumer personal, non-commercial use, solely to identify potential properties for potential purchase. All other use is strictly prohibited and may violate relevant federal and state law. Data last updated on