142 Birkdale Street, Davenport, FL 33897
- $529,000
- 5
- BD
- 5
- BA
- 2,700
- SqFt






- List Price
- $529,000
- Status
- Active
- Days on Market
- 267
- Price Change
- ▼ $3,000 1777062473
- MLS#
- O6371520
- Property Style
- Single Family
- Year Built
- 2004
- Bedrooms
- 5
- Bathrooms
- 5
- Baths Half
- 1
- Living Area
- 2,700
- Lot Size
- 8,516
- Acres
- 0.20
- Total Acreage
- 0 to less than 1/4
- Legal Subdivision Name
- Highlands Reserve Ph 05
- MLS Area Major
- Davenport
Property Description
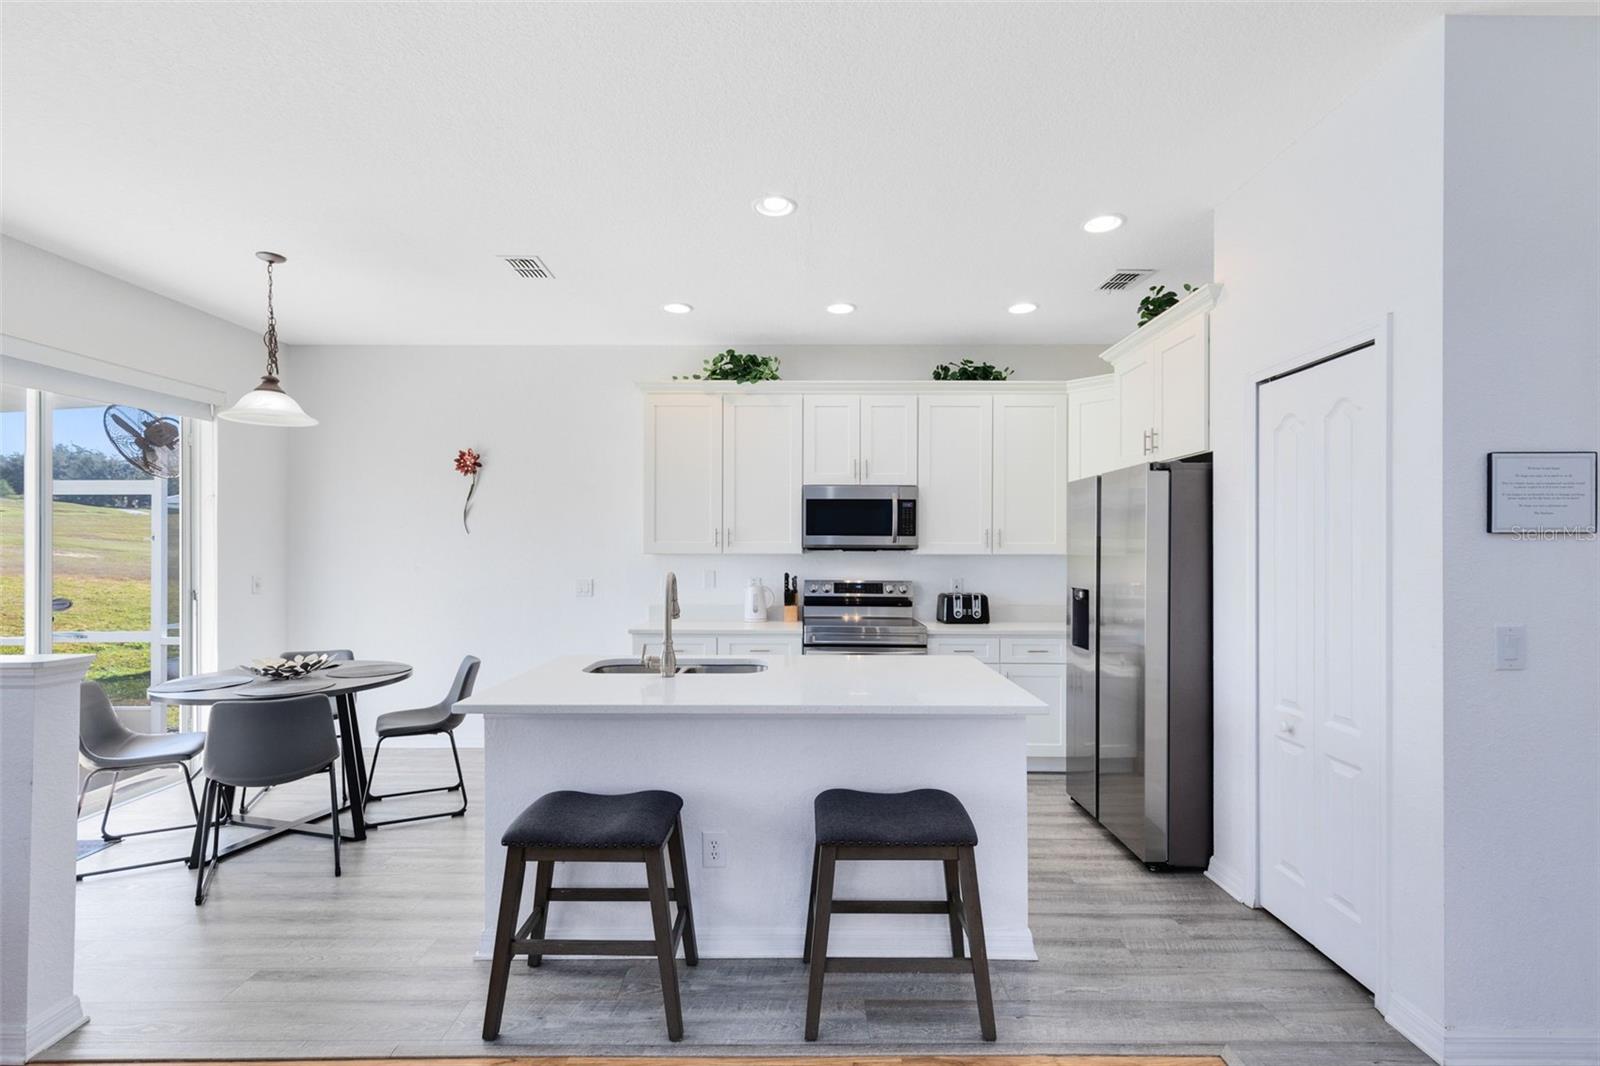
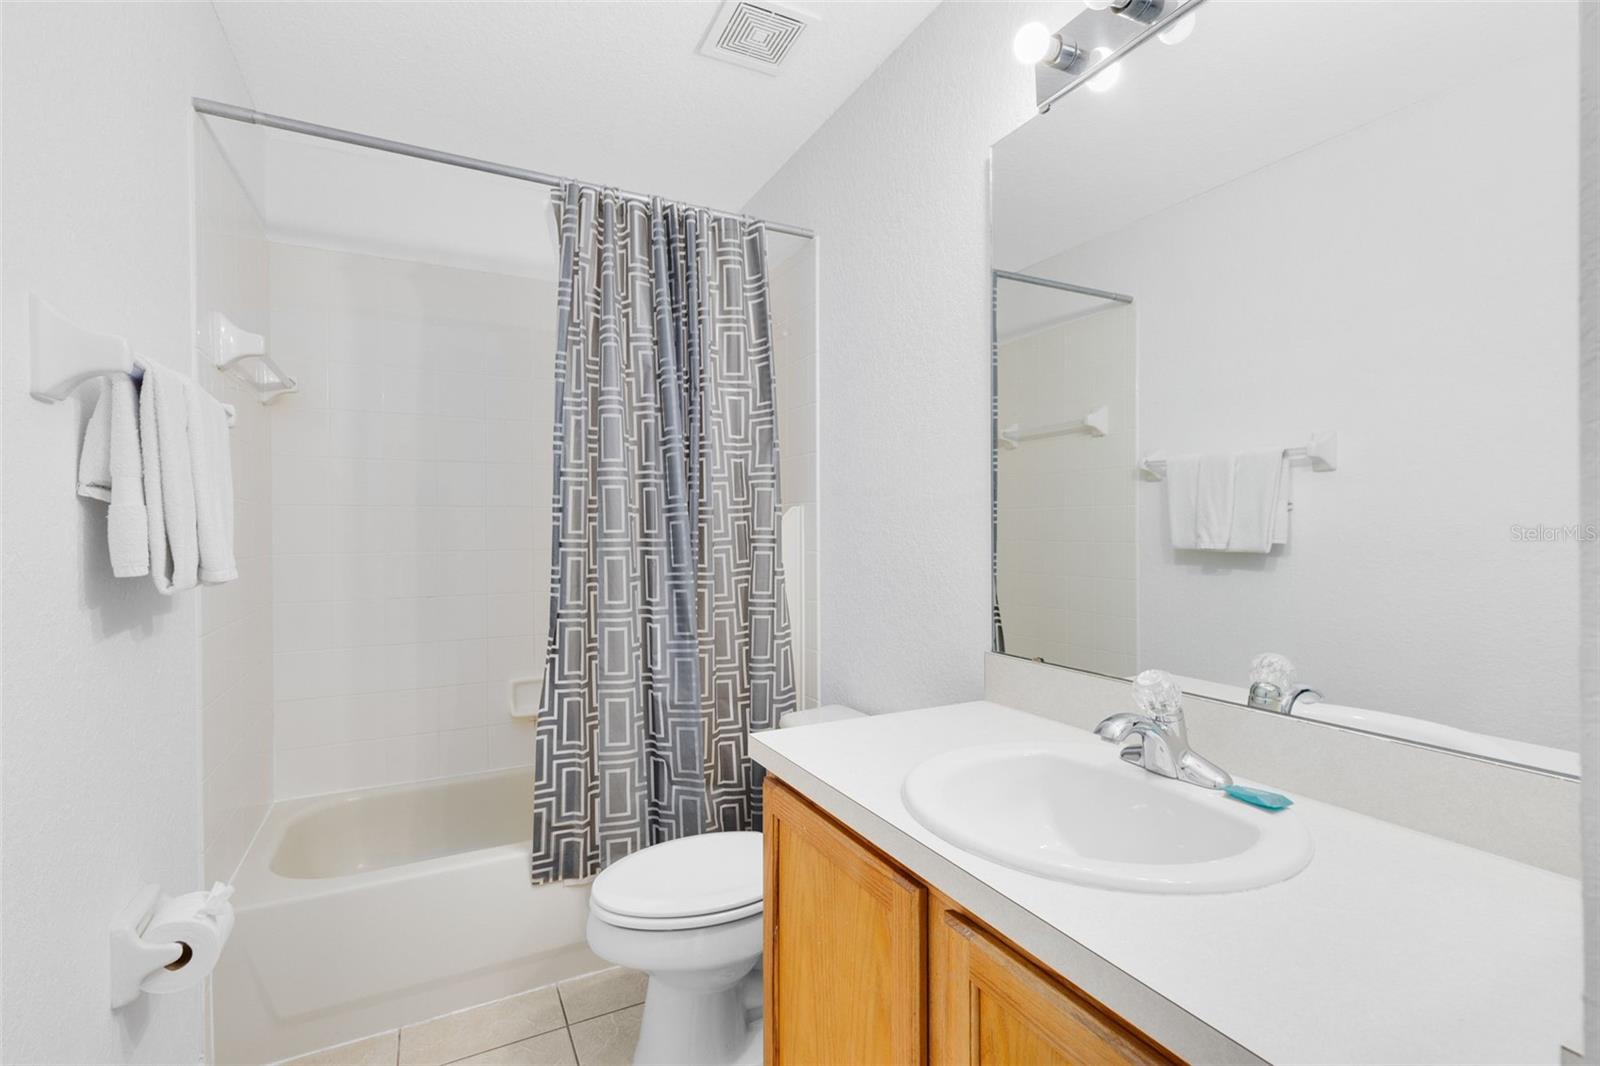
**GOLF-FRONT, FULLY FURNISHED AND MOVE-IN READY — WITH SELLER FINANCING INCENTIVES AVAILABLE!** Whether you’re searching for a primary residence, Florida getaway or vacation rental investment, this spacious pool home in Highlands Reserve offers an impressive combination of location, flexibility and value. Positioned directly on the 16th fairway and green, the home enjoys open golf-course views with no rear neighbors immediately behind the pool. With five bedrooms, four full baths, multiple living areas and the potential to easily create a sixth bedroom, there is plenty of room for family, guests and vacation renters alike. The first-floor primary suite offers privacy and convenience, while upstairs you’ll find a second en-suite bedroom, three additional bedrooms, two more full baths and a generous bonus living area that could remain a media or gathering space or be converted to additional sleeping accommodations. At the heart of the home is the beautifully renovated kitchen featuring updated cabinetry, quartz countertops, modern finishes and stainless-steel appliances. Durable LVP flooring runs throughout the home with **no carpet**, making the property both attractive and easy to maintain. Step outside to your screened, heated private pool overlooking the golf course — an ideal setting for morning coffee, afternoons by the pool or relaxing after a day at the parks. A family-friendly games room with pool table adds another popular entertainment space. Even better, many of the big-ticket improvements have already been completed, including a **new roof and exterior paint in 2025, newer air-conditioning system and resurfaced pool**. The home is being offered **fully furnished and turnkey** and has successfully operated as a short-term rental, giving a new owner the flexibility to continue vacation renting, use it as a second home or simply move in and enjoy it. Highlands Reserve remains especially appealing thanks to its established golf-course setting, **low HOA fees and no CDD**, while shopping, dining and Central Florida's world-famous attractions are just a short drive away. **BUYERS: ASK ABOUT AVAILABLE SELLER INCENTIVES!** The seller is open to contributing toward an interest-rate buydown and/or allowable closing costs for qualified buyers, subject to agreed-upon contract terms, buyer financing, lender approval and applicable program limits. At this price point, the combination of space, private pool, golf-course frontage, furnishings, updates and flexible ownership options deserves a closer look. Schedule your private showing and see the value for yourself.
Additional Information
- Taxes
- $5700
- Minimum Lease
- 1-7 Days
- HOA Fee
- $600
- HOA Payment Schedule
- Annually
- Location
- On Golf Course, Sidewalk
- Community Features
- Deed Restrictions, Golf, Irrigation-Reclaimed Water, No Truck/RV/Motorcycle Parking, Playground, Pool, Sidewalks, Special Community Restrictions, Tennis Court(s), Golf Community
- Property Description
- Two Story
- Interior Layout
- Ceiling Fans(s), Eat-in Kitchen, High Ceilings, Kitchen/Family Room Combo, Primary Bedroom Main Floor, Solid Wood Cabinets, Thermostat, Walk-In Closet(s)
- Interior Features
- Ceiling Fans(s), Eat-in Kitchen, High Ceilings, Kitchen/Family Room Combo, Primary Bedroom Main Floor, Solid Wood Cabinets, Thermostat, Walk-In Closet(s)
- Floor
- Ceramic Tile, Luxury Vinyl
- Appliances
- Dishwasher, Disposal, Dryer, Electric Water Heater, Microwave, Range, Refrigerator, Washer
- Utilities
- Cable Available, Electricity Connected, Public, Sewer Connected, Water Connected
- Heating
- Electric
- Air Conditioning
- Central Air
- Exterior Construction
- Block, Stucco, Frame
- Exterior Features
- Private Mailbox, Sidewalk
- Roof
- Shingle
- Foundation
- Slab
- Pool
- Community, Private
- Pool Type
- Child Safety Fence, Gunite, Heated, In Ground, Lighting, Screen Enclosure
- Garage Carport
- 2 Car Garage
- Garage Spaces
- 2
- Garage Features
- Driveway, On Street
- Garage Dimensions
- 20x21
- Pets
- Allowed
- Flood Zone Code
- X
- Parcel ID
- 26-25-14-999993-000940
- Legal Description
- HIGHLANDS RESERVE PHASE 5 PB 113 PGS 8-11 LOT 94
Listing courtesy of PREMIER SOTHEBYS INT'L REALTY. 407-581-7888
Mortgage Calculator
StellarMLS is the source of this information via Internet Data Exchange Program. All listing information is deemed reliable but not guaranteed and should be independently verified through personal inspection by appropriate professionals. Listings displayed on this website may be subject to prior sale or removal from sale. Availability of any listing should always be independently verified. Listing information is provided for consumer personal, non-commercial use, solely to identify potential properties for potential purchase. All other use is strictly prohibited and may violate relevant federal and state law. Data last updated on