Share this with your friends


+18637036006
Signature Realty Associates
4227 Berwick Drive, Lake Wales, FL 33859
- $359,000
- 3
- BD
- 2
- BA
- 1,847
- SqFt






- List Price
- $359,000
- Status
- Active
- Days on Market
- 0
- MLS#
- P4940050
- Property Style
- Single Family
- Architectural Style
- Contemporary
- Year Built
- 2003
- Bedrooms
- 3
- Bathrooms
- 2
- Living Area
- 1,847
- Lot Size
- 5,789
- Acres
- 0.13
- Total Acreage
- 0 to less than 1/4
- Legal Subdivision Name
- Lake Ashton Golf Club Ph 01
- MLS Area Major
- Lake Wales
Property Description
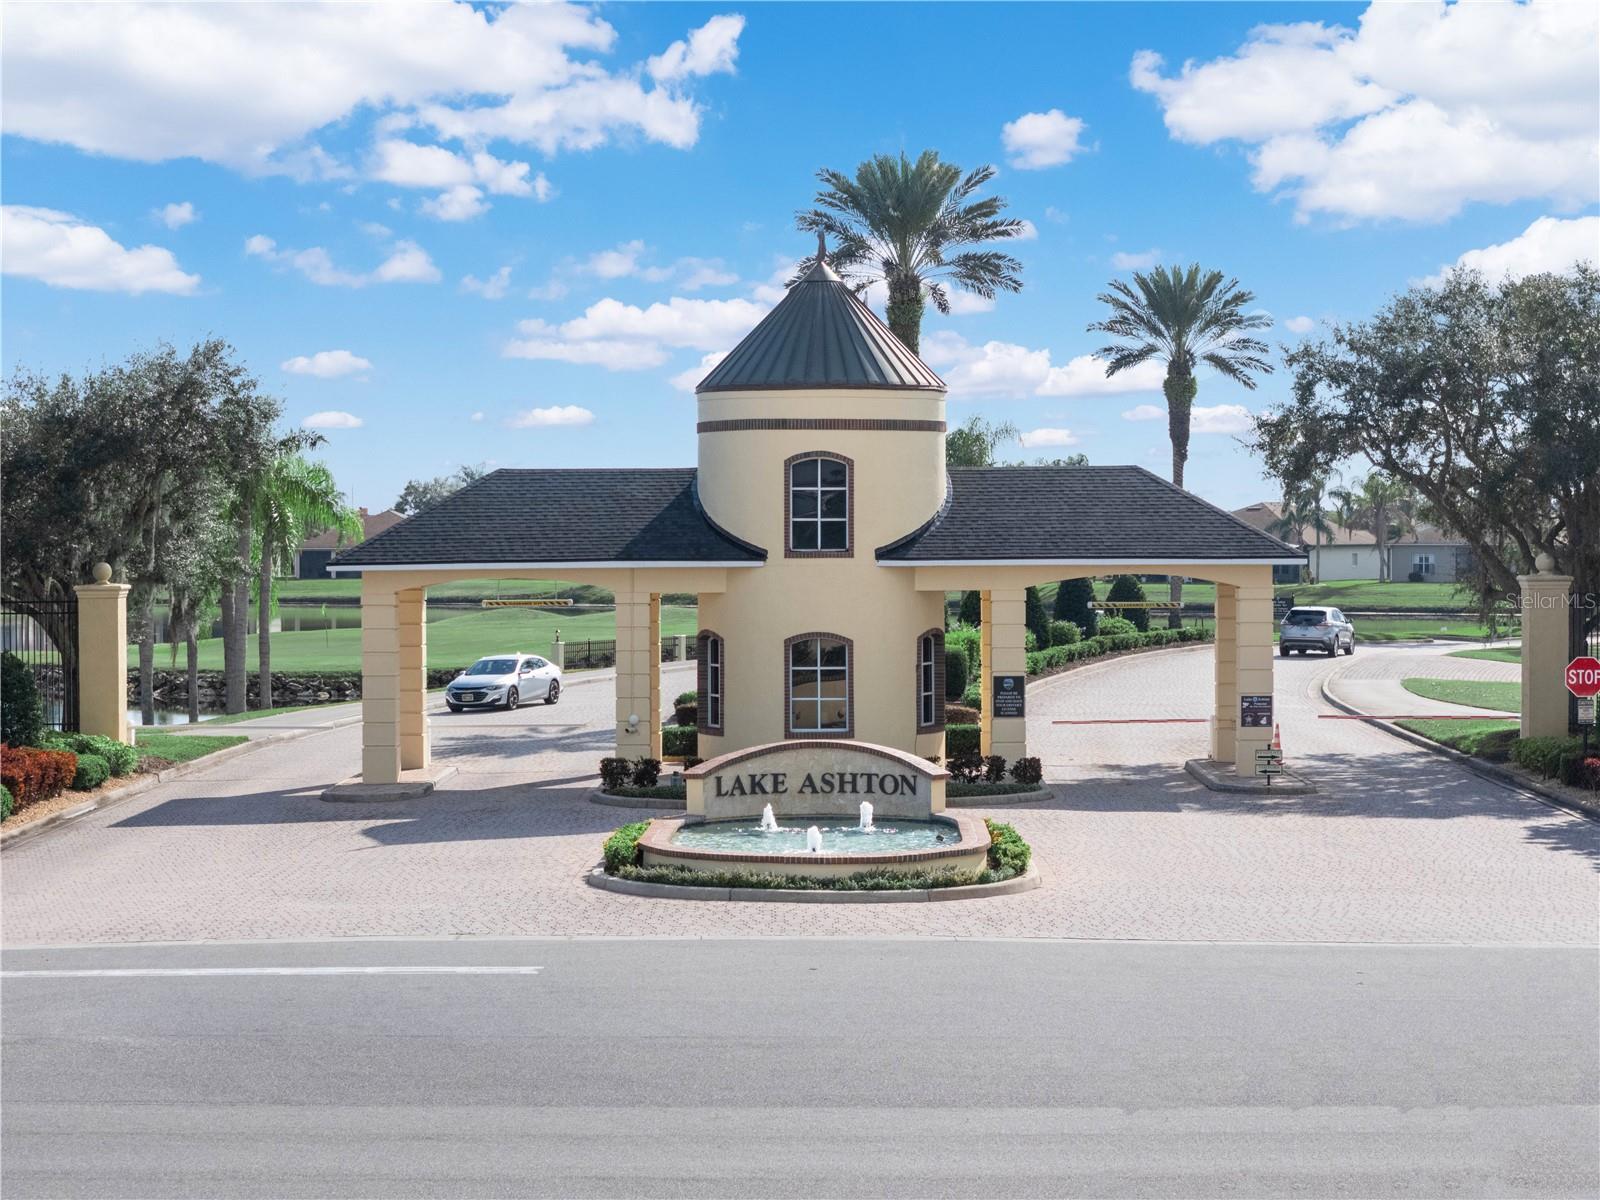
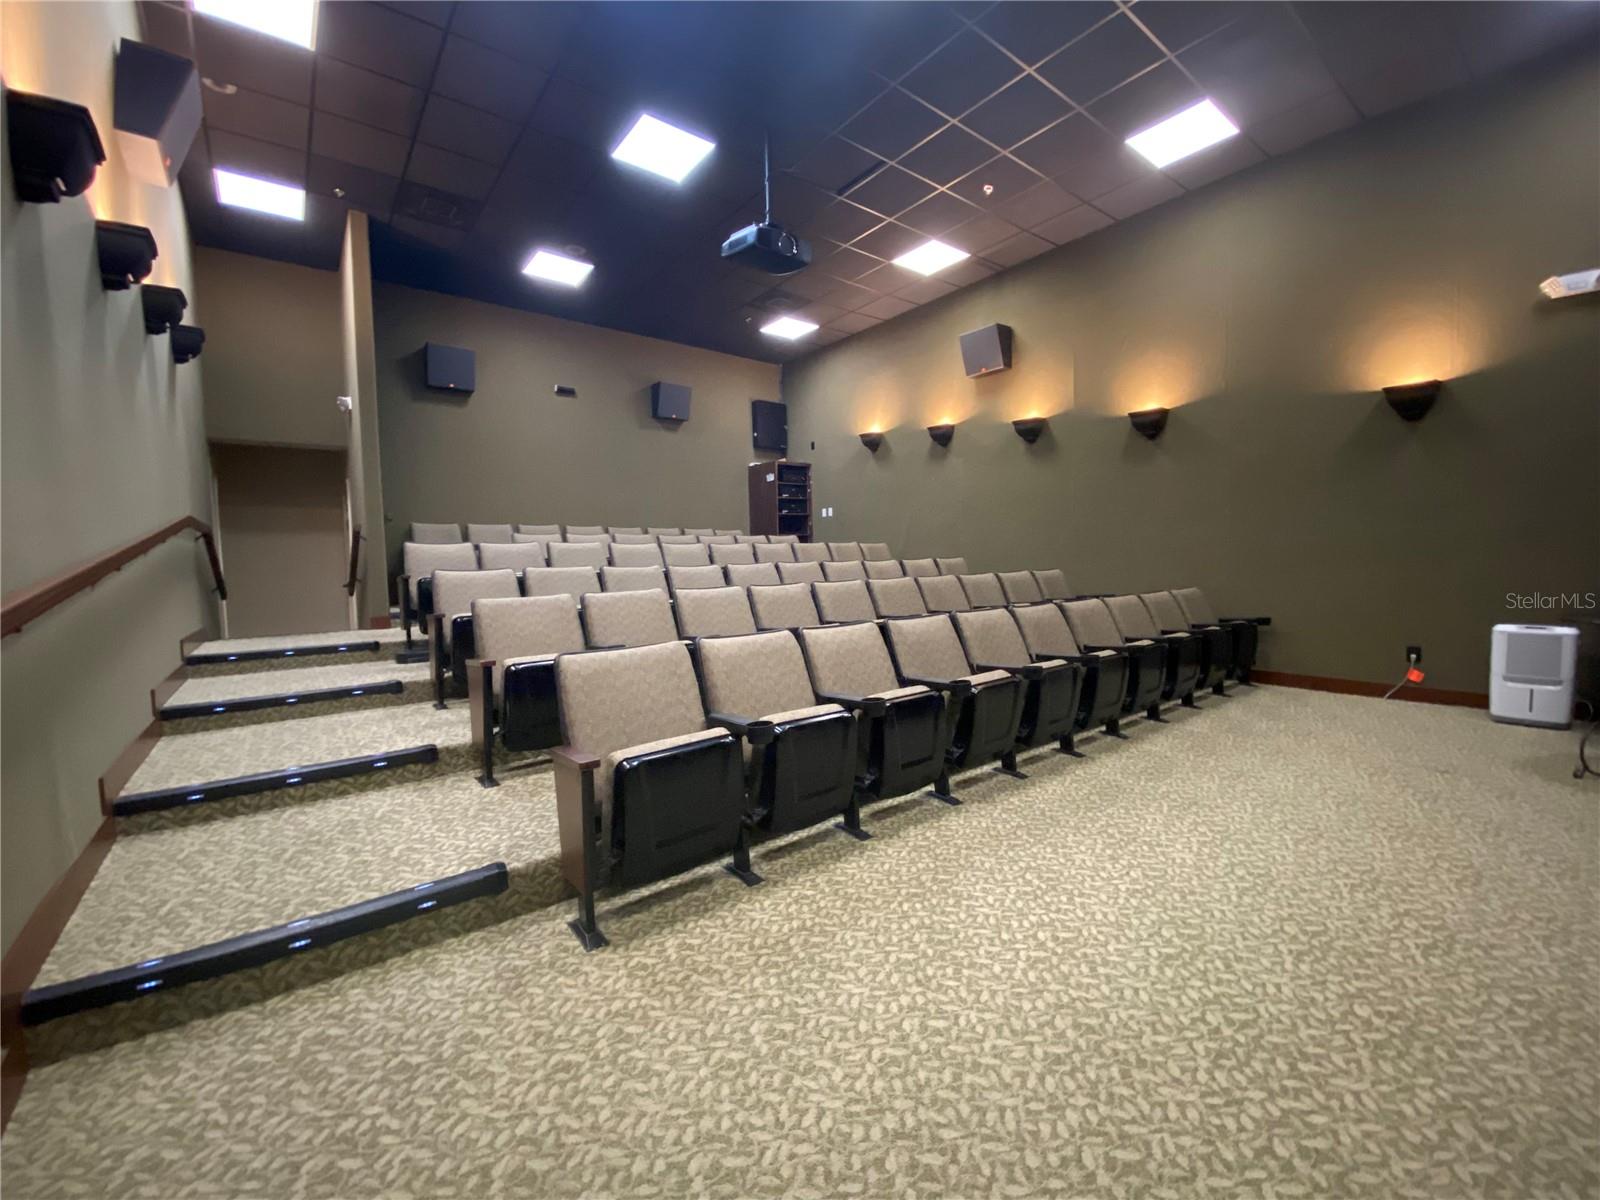
Beautiful Views (Nature and Golf Course) from the front and back of this home! This 3 Bedroom / 2 Bath BISCAYNE floor plan home is located in Lake Ashton, a guarded and gated Florida 55 Plus community with Resort Style Amenities and Activities. With 1,847 sq. ft. living area plus a Florida Room with Acrylic windows, this home is centrally located to amenities available to residents in Lake Ashton. Upon arrival, you'll appreciate the quality landscaping and paver driveway. Approaching the covered front entry, the front door with matching sidelights greets you. The arched window above enhances the entry and provides great natural light to the welcoming foyer with high ceiling. Just off the foyer is a pocket door that can be closed to provide privacy to the 2nd and 3rd bedrooms and guest bath. The 2nd bedroom has a beautiful view of the pond in front of the home, ceiling fan and built in closet. The adjacent guest bath has a shower/tub combo and comfort height vanity. The 3rd bedroom offers a ceiling fan, 2 built in closets and could be used as a flex room. The large combination living & dining rooms are located directly in front of the foyer. The formal dining area is great flex space and can accommodate gatherings with friends and family. The large living room with vinyl flooring that resembles wood has a decorative ceiling fan and a triple slider that leads to the tiled lanai which overlooks the East golf course, 15th Tee Box. The large primary bedroom overlooks the golf course and double doors provide privacy to the bedroom from the primary bath. Inside the primary bath are 2 walk-in closets, a large corner soaking tub, 2 comfort height vanities, and a separate shower area with a walk in shower and glass enclosure, toilet and linen closet. The kitchen features Quartz counters, SS Appliances, Quartz backsplash, and the under cabinet lighting is a bonus. Next to the kitchen is the dinette area with a large window and a double slider that also opens to the covered and enclosed lanai with tile flooring. Between the garage and kitchen is the laundry room with cabinetry for additional storage. The washer and dryer will convey with the sale. The Primary bedroom, Florida Room and Dinette all have a fantastic view of the golf course. You'll enjoy watching the golfers and natural wildlife. From the front of the home, you'll enjoy the pond and nature views, too. Make sure you always have a pair of binoculars on hand! Improvements to this home include: New Sod, SS Appliances, Plantation Shutters in the Dinette, Primary Suite, Bed 2 & Bed 3. Upgraded Lighting Fixtures and Ceiling Fans, Rolldown Shades in the Florida Room, and Awnings on the Exterior Florida Room windows and Primary Suite. The ROOF was replaced in 2021. Water Heater was replaced in 2022. There is an automatic screen on the garage door, too. Lake Ashton is a Florida 55 Plus community. Residents enjoy a main clubhouse with bowling lanes, movie theater, restaurant, card, craft and billiard rooms, fitness center, outdoor temperature controlled pool, bocce courts, tennis courts, shuffleboard courts, grand ballroom and MORE. The Health and Fitness Center offers a large indoor heated pool, 2 outdoor hot tubs, fitness center, pickle ball courts, tennis courts, card, craft and billiard rooms, large multi-purpose room, 1/2 court indoor basketball, indoor racquetball, sauna and MORE. Seller will payoff CDD DEBT Balance ($2,185.00) at the time of Closing.
Additional Information
- Taxes
- $3909
- Taxes
- $3,258
- Minimum Lease
- 3 Months
- HOA Fee
- $55
- HOA Payment Schedule
- Annually
- Maintenance Includes
- Management
- Other Fees Amount
- 174
- Other Fees Term
- Annual
- Location
- Landscaped, On Golf Course, Paved
- Community Features
- Clubhouse, Deed Restrictions, Dog Park, Fitness Center, Gated Community - Guard, Golf Carts OK, Golf, Pool, Racquetball, Tennis Court(s), Golf Community, Security
- Property Description
- One Story
- Interior Layout
- Ceiling Fans(s), Living Room/Dining Room Combo, Walk-In Closet(s)
- Interior Features
- Ceiling Fans(s), Living Room/Dining Room Combo, Walk-In Closet(s)
- Floor
- Tile, Vinyl
- Appliances
- Dishwasher, Disposal, Dryer, Electric Water Heater, Microwave, Range, Refrigerator, Washer
- Utilities
- BB/HS Internet Available, Cable Connected, Electricity Connected, Public, Sewer Connected, Underground Utilities, Water Connected
- Heating
- Central, Electric
- Air Conditioning
- Central Air
- Exterior Construction
- Block, Stucco
- Exterior Features
- Awning(s), Private Mailbox, Rain Gutters, Sprinkler Metered
- Roof
- Shingle
- Foundation
- Slab
- Pool
- Community
- Garage Carport
- 2 Car Garage
- Garage Spaces
- 2
- Garage Features
- Driveway, Garage Door Opener
- Garage Dimensions
- 20x22
- Housing for Older Persons
- Yes
- Water View
- Pond
- Pets
- Allowed
- Flood Zone Code
- X
- Parcel ID
- 27-29-18-865152-002590
- Legal Description
- LAKE ASHTON GOLF CLUB PHASE I PB 117 PGS 19-27 LOT 259
Listing courtesy of LAKE ASHTON REALTY INC.. 863-409-6899
Mortgage Calculator
StellarMLS is the source of this information via Internet Data Exchange Program. All listing information is deemed reliable but not guaranteed and should be independently verified through personal inspection by appropriate professionals. Listings displayed on this website may be subject to prior sale or removal from sale. Availability of any listing should always be independently verified. Listing information is provided for consumer personal, non-commercial use, solely to identify potential properties for potential purchase. All other use is strictly prohibited and may violate relevant federal and state law. Data last updated on