4081 Dunmore Drive, Lake Wales, FL 33859
- $390,500
- 3
- BD
- 2
- BA
- 2,027
- SqFt






- List Price
- $390,500
- Status
- Active
- Days on Market
- 266
- Price Change
- ▼ $9,000 1780780096
- MLS#
- S5141060
- Property Style
- Single Family
- Architectural Style
- Contemporary
- Year Built
- 2002
- Bedrooms
- 3
- Bathrooms
- 2
- Living Area
- 2,027
- Lot Size
- 6,329
- Acres
- 0.15
- Total Acreage
- 0 to less than 1/4
- Legal Subdivision Name
- Lake Ashton Golf Club Ph 02
- MLS Area Major
- Lake Wales
Property Description
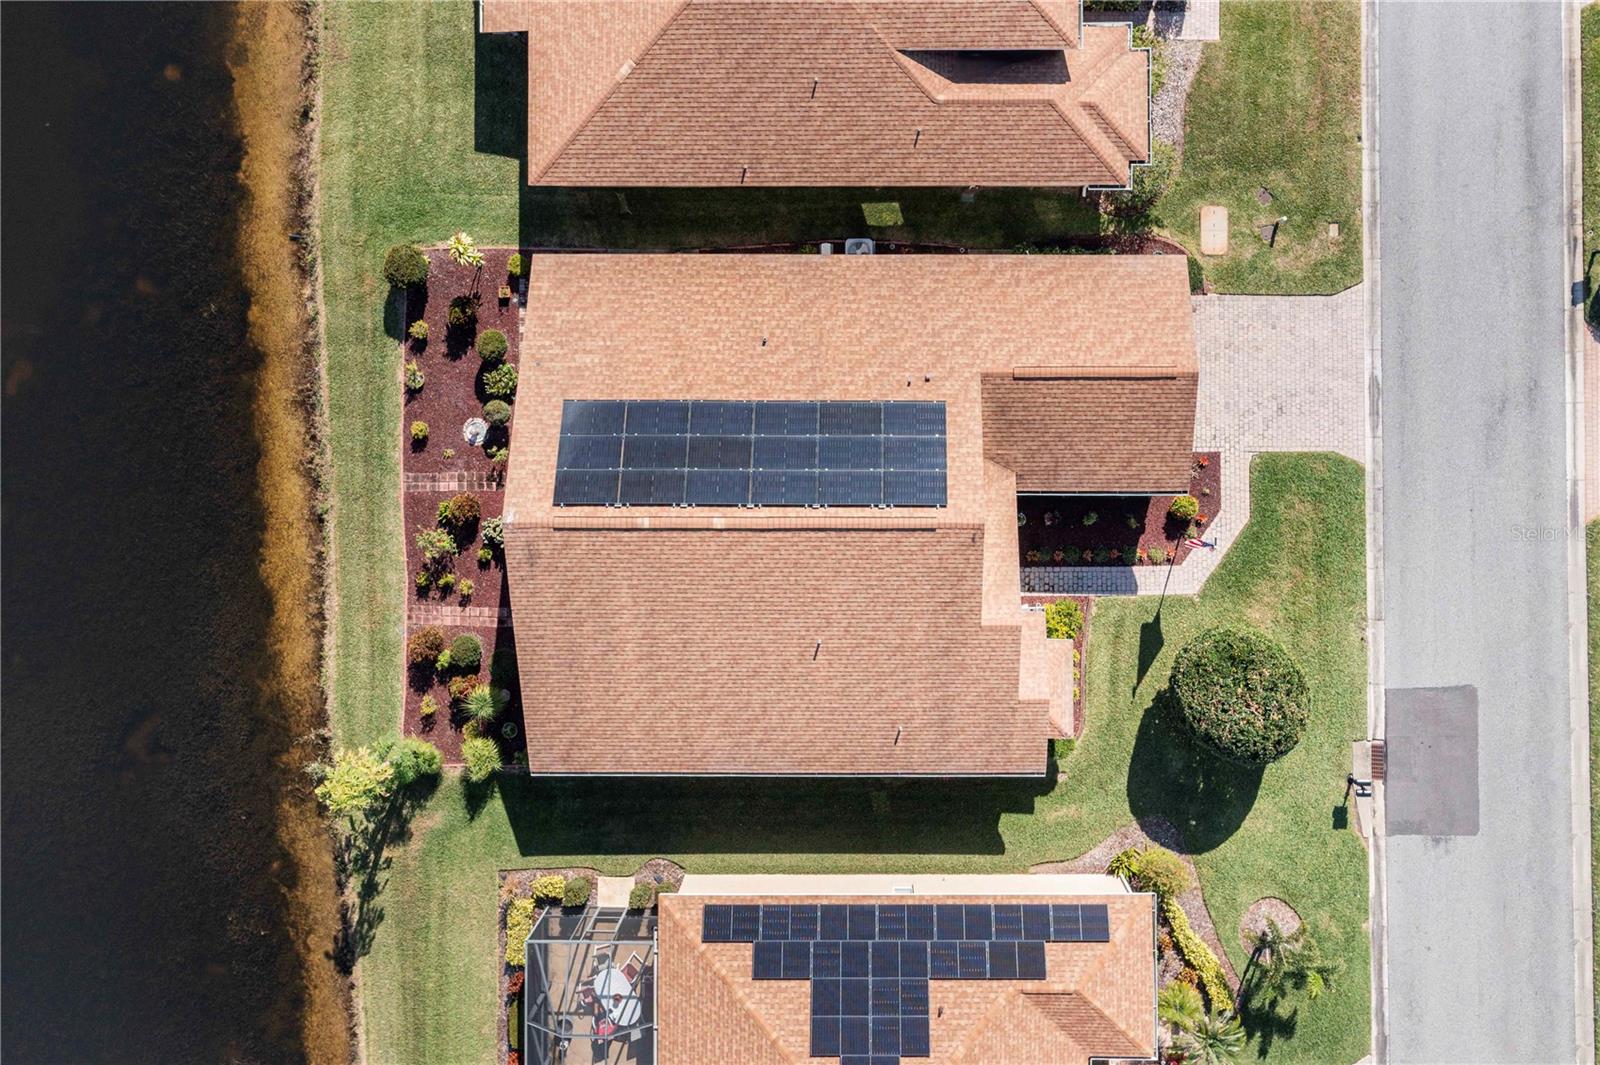
RARE 2.5% ASSUMABLE VA LOAN OPPORTUNITY! Qualified buyers may have the opportunity to assume the seller’s existing VA loan at an exceptionally low 2.5% interest rate, subject to lender and VA approval. Ask for details about the assumption process and current loan balance. Experience peaceful waterfront living in Lake Ashton, a guard-gated 55+ community offering an exceptional resort-style lifestyle. Situated on a prime waterfront lot just moments from the community’s extensive amenities, this beautifully maintained 3-bedroom, 2-bath home with a separate office offers tranquil water views from the main living areas, bedrooms, and expansive enclosed lanai. Inside, you’ll find new luxury vinyl plank flooring throughout, freshly painted interiors, high ceilings, crown molding accents, abundant natural light, and a thoughtfully designed split-bedroom floor plan offering added privacy. The spacious kitchen features 42-inch cabinetry, quartz countertops, and newer appliances, and opens seamlessly to the main living and entertaining areas. One of the home’s standout features is the expansive enclosed lanai, extending nearly the full width of the home and overlooking the water. Equipped with acrylic windows, pull-down shades, and a newly installed split-system AC, this inviting space can be enjoyed comfortably throughout the year while taking in the peaceful waterfront setting. Additional features include leased solar panels at approximately $108 per month, with reported TECO electric bills of approximately $5–$25 per month, a whole-home water filtration system, upgraded insulation, rain gutters, Grid-Loc garage flooring, and more. Lake Ashton residents enjoy an impressive collection of amenities, including two 18-hole golf courses, clubhouses, fitness centers, swimming pools, a movie theater, bowling alley, craft rooms, bocce ball, and a wide variety of activities and social opportunities. With its waterfront setting, extensive upgrades, resort-style community amenities, and the potential opportunity to assume an existing 2.5% VA loan, this home offers a combination that is increasingly difficult to find.
Additional Information
- Taxes
- $2,569
- Minimum Lease
- 1 Month
- HOA Fee
- $55
- HOA Payment Schedule
- Annually
- Maintenance Includes
- Guard - 24 Hour, Recreational Facilities, Security
- Other Fees Amount
- 146
- Other Fees Term
- Annual
- Location
- City Limits, Landscaped, Level, Near Marina, On Golf Course, Paved
- Community Features
- Clubhouse, Dog Park, Fitness Center, Gated Community - Guard, Golf Carts OK, Golf, Pool, Racquetball, Restaurant, Tennis Court(s), No Deed Restriction, Golf Community, Security
- Property Description
- One Story
- Zoning
- RES
- Interior Layout
- Ceiling Fans(s), Crown Molding, Eat-in Kitchen, Living Room/Dining Room Combo, Solid Surface Counters, Solid Wood Cabinets, Walk-In Closet(s)
- Interior Features
- Ceiling Fans(s), Crown Molding, Eat-in Kitchen, Living Room/Dining Room Combo, Solid Surface Counters, Solid Wood Cabinets, Walk-In Closet(s)
- Floor
- Luxury Vinyl, Tile
- Appliances
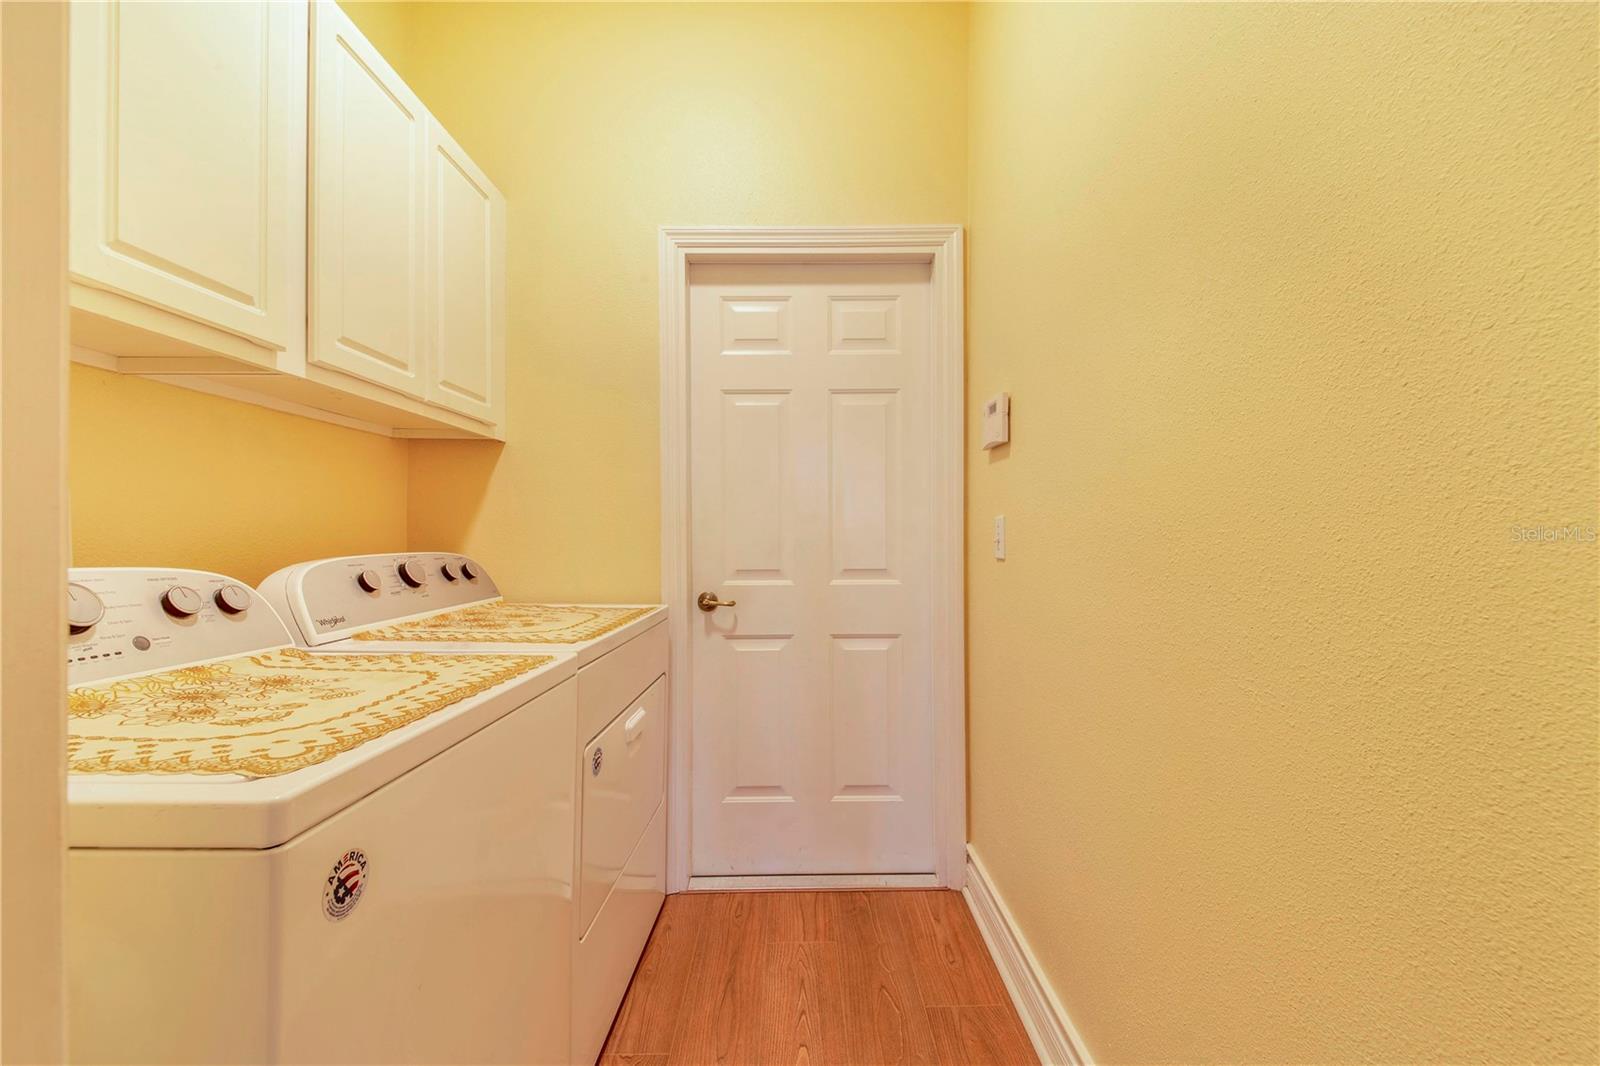
- Dishwasher, Disposal, Dryer, Electric Water Heater, Microwave, Range, Refrigerator, Washer, Water Filtration System
- Utilities
- BB/HS Internet Available, Cable Available, Electricity Connected, Phone Available, Public, Sewer Connected, Underground Utilities, Water Connected
- Heating
- Electric
- Air Conditioning
- Central Air
- Exterior Construction
- Block, Stucco
- Exterior Features
- Lighting, Private Mailbox, Rain Gutters
- Roof
- Shingle
- Foundation
- Slab
- Pool
- Community
- Garage Carport
- 2 Car Garage
- Garage Spaces
- 2
- Garage Features
- Driveway, Garage Door Opener
- Garage Dimensions
- 20x22
- Housing for Older Persons
- Yes
- Water View
- Lake, Pond
- Water Access
- Lake, Marina, Pond
- Pets
- Allowed
- Flood Zone Code
- X
- Parcel ID
- 27-29-19-865200-004550
- Legal Description
- LAKE ASHTON GOLF CLUB PHASE II PB 119 PGS 17-25 LOT 455
Listing courtesy of MAZELG REALTY. 863-399-0226
Mortgage Calculator
StellarMLS is the source of this information via Internet Data Exchange Program. All listing information is deemed reliable but not guaranteed and should be independently verified through personal inspection by appropriate professionals. Listings displayed on this website may be subject to prior sale or removal from sale. Availability of any listing should always be independently verified. Listing information is provided for consumer personal, non-commercial use, solely to identify potential properties for potential purchase. All other use is strictly prohibited and may violate relevant federal and state law. Data last updated on