Share this with your friends


+18637036006
Signature Realty Associates
5331 Mickey Avenue, Lake Wales, FL 33859
- $359,999
- 4
- BD
- 3
- BA
- 2,670
- SqFt






- List Price
- $359,999
- Status
- Active
- Days on Market
- 383
- Price Change
- ▲ $5,000 1791670861
- MLS#
- S5137804
- Property Style
- Single Family
- New Construction
- Yes
- Year Built
- 2025
- Bedrooms
- 4
- Bathrooms
- 3
- Living Area
- 2,670
- Lot Size
- 5,998
- Acres
- 0.14
- Total Acreage
- 0 to less than 1/4
- Legal Subdivision Name
- Seasons At Annabelle Estates
- MLS Area Major
- Lake Wales
Property Description
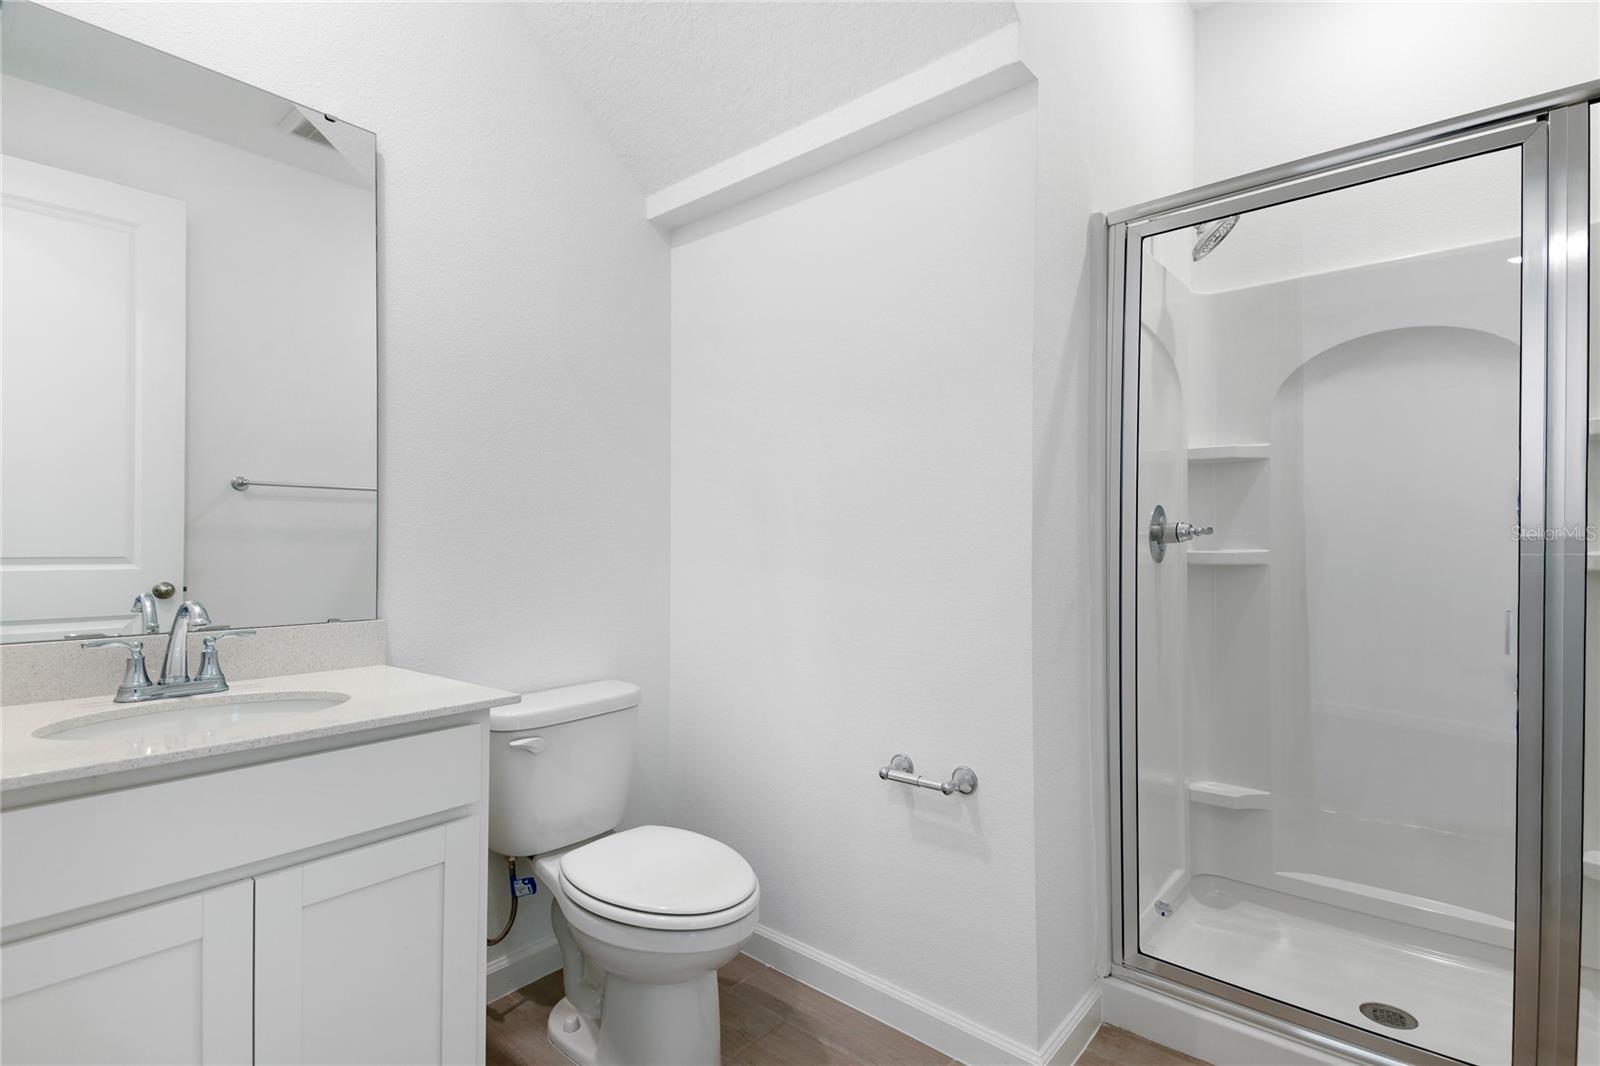
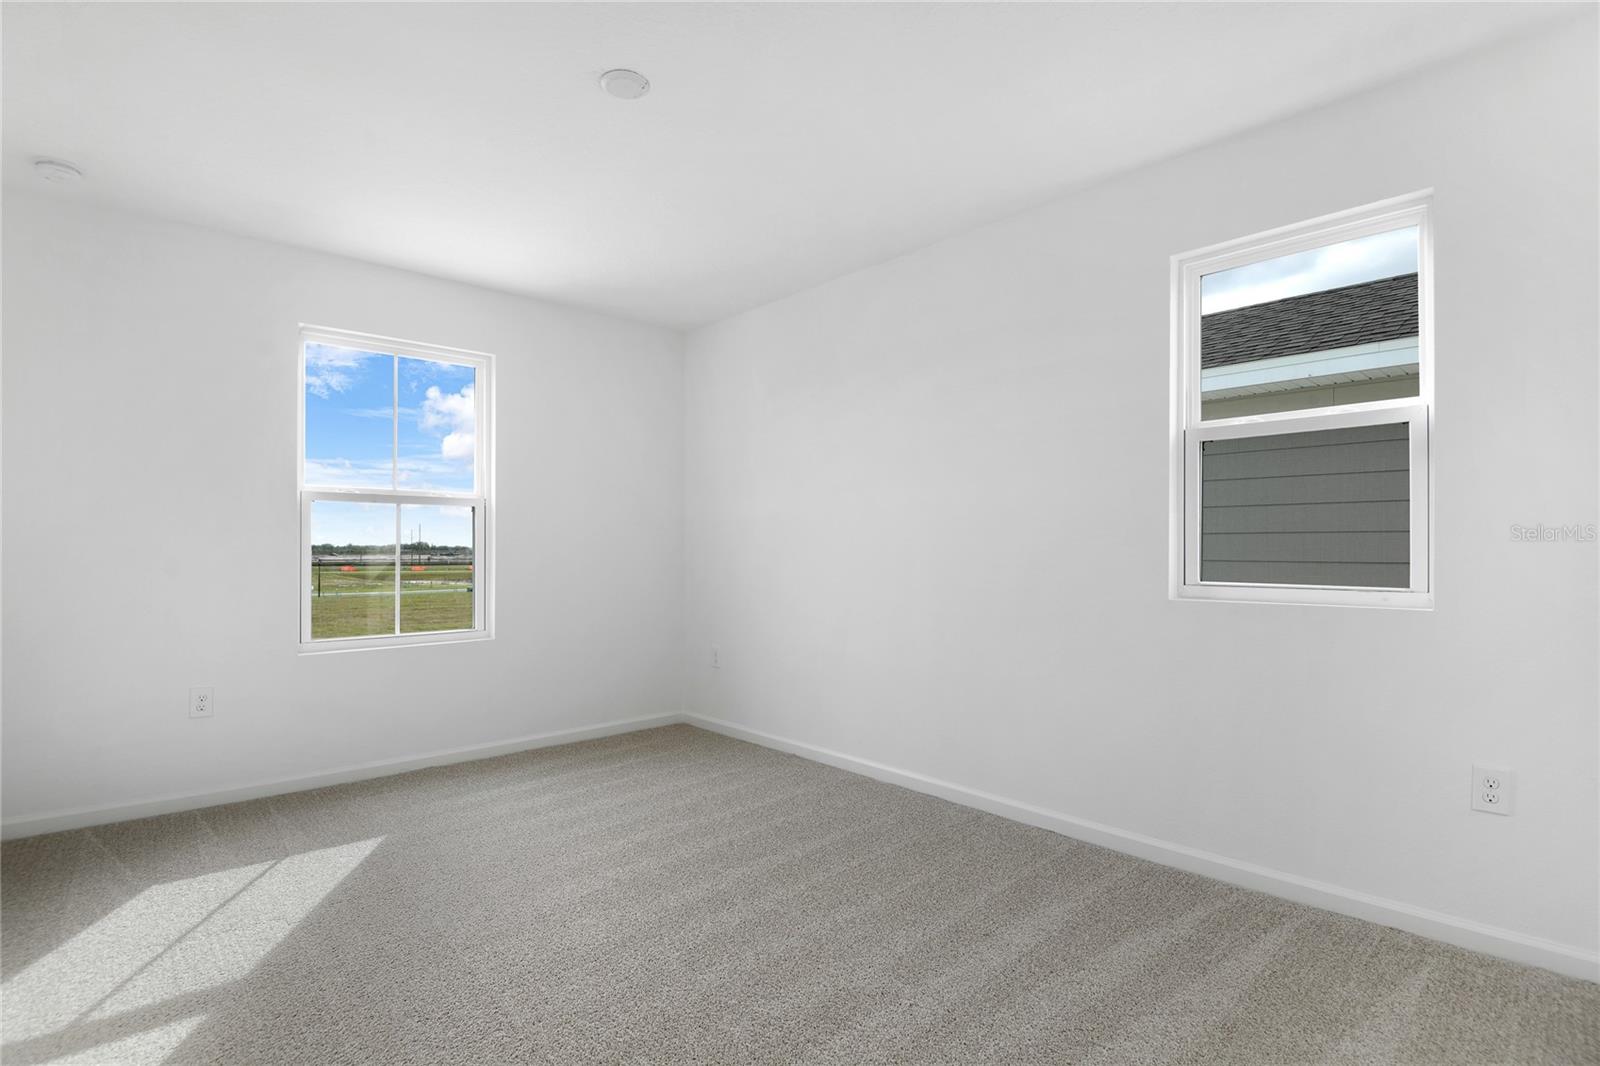
Step inside this impressive Tourmaline ready for a quick move-in at Seasons at Annabelle Estates ! The entry foyer leads you past a private study and opens into a bright and expansive great room and dining area, an ideal space for gathering with friends and family. Just beyond, the heart of the home unfolds into a beautifully designed kitchen, where 42" upper cabinets, a spacious center island with quartz countertops, and a generous pantry make meals and entertaining effortless. Upstairs, a spacious loft offers flexible living space that can function as a media room, game room, play area, or second family room. The nearby primary suite is a true sanctuary, featuring an oversized walk-in closet and a private bath designed for ultimate relaxation. Two additional bedrooms share a full bath and provide comfortable accommodations for family members or guests. A centrally located laundry room on the second floor adds convenience by keeping household tasks close to the bedroom areas. This home invites you to imagine your life unfolding here. Schedule your private tour today and discover all the reasons you’ll love the Tourmaline at Seasons at Annabelle Estates in Lake Wales, FL !
Additional Information
- Taxes
- $2,650
- Minimum Lease
- 8-12 Months
- HOA Fee
- $450
- Community Features
- Playground, Pool, No Deed Restriction
- Property Description
- Two Story
- Zoning
- 0000
- Interior Layout
- High Ceilings, Living Room/Dining Room Combo, Open Floorplan, Solid Surface Counters, Split Bedroom, Walk-In Closet(s)
- Interior Features
- High Ceilings, Living Room/Dining Room Combo, Open Floorplan, Solid Surface Counters, Split Bedroom, Walk-In Closet(s)
- Floor
- Carpet, Ceramic Tile
- Appliances
- Dishwasher, Disposal, Electric Water Heater, Microwave, Range
- Utilities
- BB/HS Internet Available, Cable Available, Electricity Available, Public, Sewer Available, Water Available
- Heating
- Central, Electric
- Air Conditioning
- Central Air
- Exterior Construction
- Stucco, Vinyl Siding
- Roof
- Shingle
- Foundation
- Block, Other, Slab
- Pool
- Community
- Garage Carport
- 2 Car Garage
- Garage Spaces
- 2
- Garage Features
- Garage Door Opener
- Pets
- Allowed
- Flood Zone Code
- x
- Parcel ID
- 27-29-31-871100-002860
- Legal Description
- ANNABELLE ESTATES PB 213 PGS 5-12 LOT 286
Listing courtesy of AXEN REALTY, LLC. 818-932-8800
How much is your home worth?
...get instant property value now!
Mortgage Calculator
StellarMLS is the source of this information via Internet Data Exchange Program. All listing information is deemed reliable but not guaranteed and should be independently verified through personal inspection by appropriate professionals. Listings displayed on this website may be subject to prior sale or removal from sale. Availability of any listing should always be independently verified. Listing information is provided for consumer personal, non-commercial use, solely to identify potential properties for potential purchase. All other use is strictly prohibited and may violate relevant federal and state law. Data last updated on