Share this with your friends


+18637036006
Signature Realty Associates
841 E Valencia Street, Lakeland, FL 33805
- $495,000
- 5
- BD
- 4
- BA
- 2,226
- SqFt




- List Price
- $495,000
- Status
- Active
- Days on Market
- 0
- MLS#
- L4965175
- Property Style
- Single Family
- Year Built
- 1975
- Bedrooms
- 5
- Bathrooms
- 4
- Living Area
- 2,226
- Lot Size
- 12,210
- Acres
- 0.28
- Total Acreage
- 1/4 to less than 1/2
- Legal Subdivision Name
- Lakeside Add
- MLS Area Major
- Lakeland / Gibsonia
Property Description
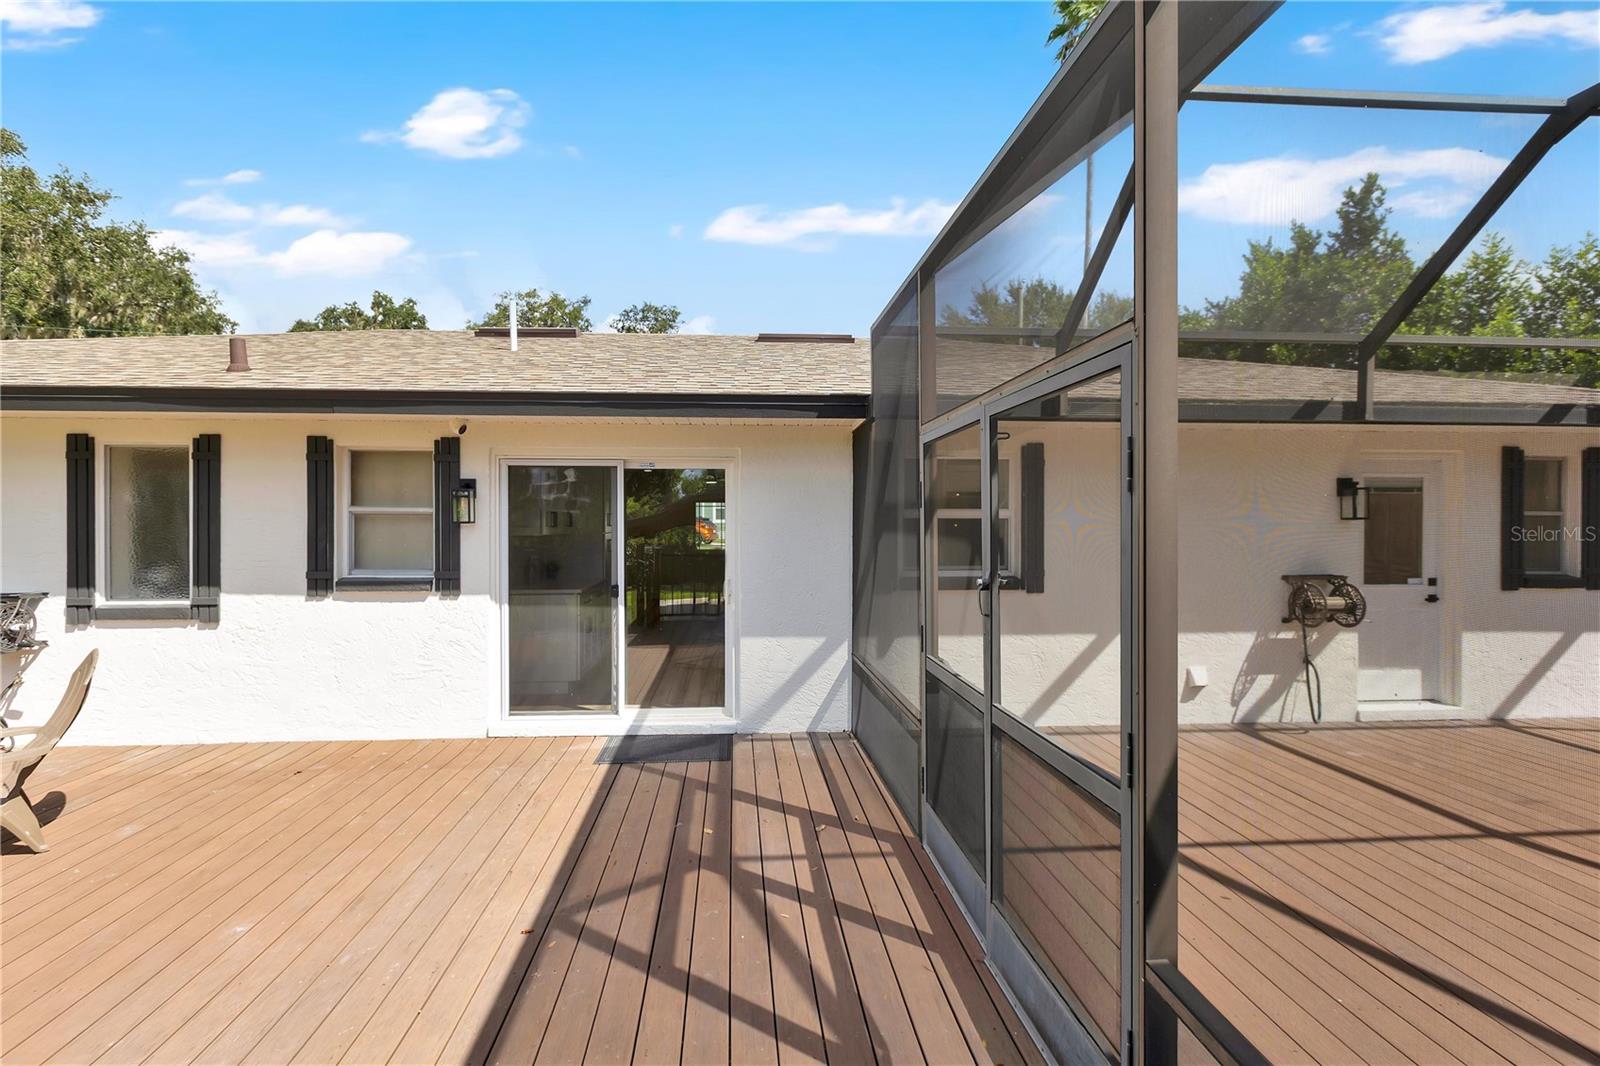
This beautiful property features 4 Bedrooms and 4 bathrooms total, with 3 Bedrooms and 3 Bathrooms in the primary home with a full detached guest house with 1 bedroom and bathroom and a commercial grade kitchen, as well as a huge warehouse with an oversized bay door and super tall ceilings. This is an extremely rare offering and the entire property has just been completely remodeled and features No HOA so the possibilities are almost limitless. Additionally, the main house has two full master suites. The detached guest house and warehouse was designed by a local architect and custom-built. The property features a very open floor plan, and some of the recent work includes roof replacement, New Hvac, Luxury Vinyl Plank floors throughout, real wood kitchen cabinets and vanities with Quartz countertops throughout, 3 completely remodeled bathrooms, upgraded black fixtures throughout, new paint inside and out, new landscaping and much more! The backyard is huge and features and massive deck with a screened area with a swim spa and a fully fenced backyard. This property is truly one of a kind is is the property you have been looking for if you need space to run a home business and or guest quarters for family or additional income. Finding a package like this that is completely move in ready is extremely rare. Schedule your showing today while it is still available. Eligible for all types of financing including Conventional, FHA and VA.
Additional Information
- Taxes
- $5124
- Minimum Lease
- No Minimum
- Location
- City Limits, Landscaped, Paved
- Community Features
- No Deed Restriction
- Property Description
- One Story, Attached
- Zoning
- RA-3
- Interior Layout
- Ceiling Fans(s), Living Room/Dining Room Combo, Primary Bedroom Main Floor, Split Bedroom, Walk-In Closet(s), Window Treatments
- Interior Features
- Ceiling Fans(s), Living Room/Dining Room Combo, Primary Bedroom Main Floor, Split Bedroom, Walk-In Closet(s), Window Treatments
- Floor
- Luxury Vinyl, Tile
- Appliances
- Dishwasher, Disposal, Dryer, Electric Water Heater, Microwave, Range, Refrigerator, Washer
- Utilities
- BB/HS Internet Available, Cable Available, Electricity Connected, Phone Available, Sewer Connected, Water Connected
- Heating
- Central
- Air Conditioning
- Central Air
- Exterior Construction
- Block, Stucco
- Exterior Features
- Storage
- Roof
- Shingle
- Foundation
- Slab
- Pool
- No Pool
- Garage Carport
- 2 Car Garage
- Garage Spaces
- 2
- Garage Features
- Parking Pad, Workshop in Garage
- Elementary School
- Lincoln Avenue Academy
- Middle School
- Lawton Chiles Middle
- High School
- Tenoroc Senior
- Fences
- Chain Link, Wood
- Flood Zone Code
- X
- Parcel ID
- 24-28-07-169500-008251
- Legal Description
- LAKESIDE ADD PB 7 PG 38 BLK H LOTS 25 E1/2 & 26 & W 10 FT OF 27
Listing courtesy of KELLER WILLIAMS REALTY. 863-577-1234
Mortgage Calculator
StellarMLS is the source of this information via Internet Data Exchange Program. All listing information is deemed reliable but not guaranteed and should be independently verified through personal inspection by appropriate professionals. Listings displayed on this website may be subject to prior sale or removal from sale. Availability of any listing should always be independently verified. Listing information is provided for consumer personal, non-commercial use, solely to identify potential properties for potential purchase. All other use is strictly prohibited and may violate relevant federal and state law. Data last updated on