Share this with your friends


+18637036006
Signature Realty Associates
3524 Se 45th Avenue, Ocala, FL 34480
- $404,900
- 3
- BD
- 2
- BA
- 2,066
- SqFt




- List Price
- $404,900
- Status
- Active
- Days on Market
- 0
- MLS#
- OM734073
- Property Style
- Single Family
- Year Built
- 2007
- Bedrooms
- 3
- Bathrooms
- 2
- Living Area
- 2,066
- Lot Size
- 21,344
- Acres
- 0.49
- Total Acreage
- 1/4 to less than 1/2
- Legal Subdivision Name
- Magnolia Grove
- MLS Area Major
- Ocala
Property Description
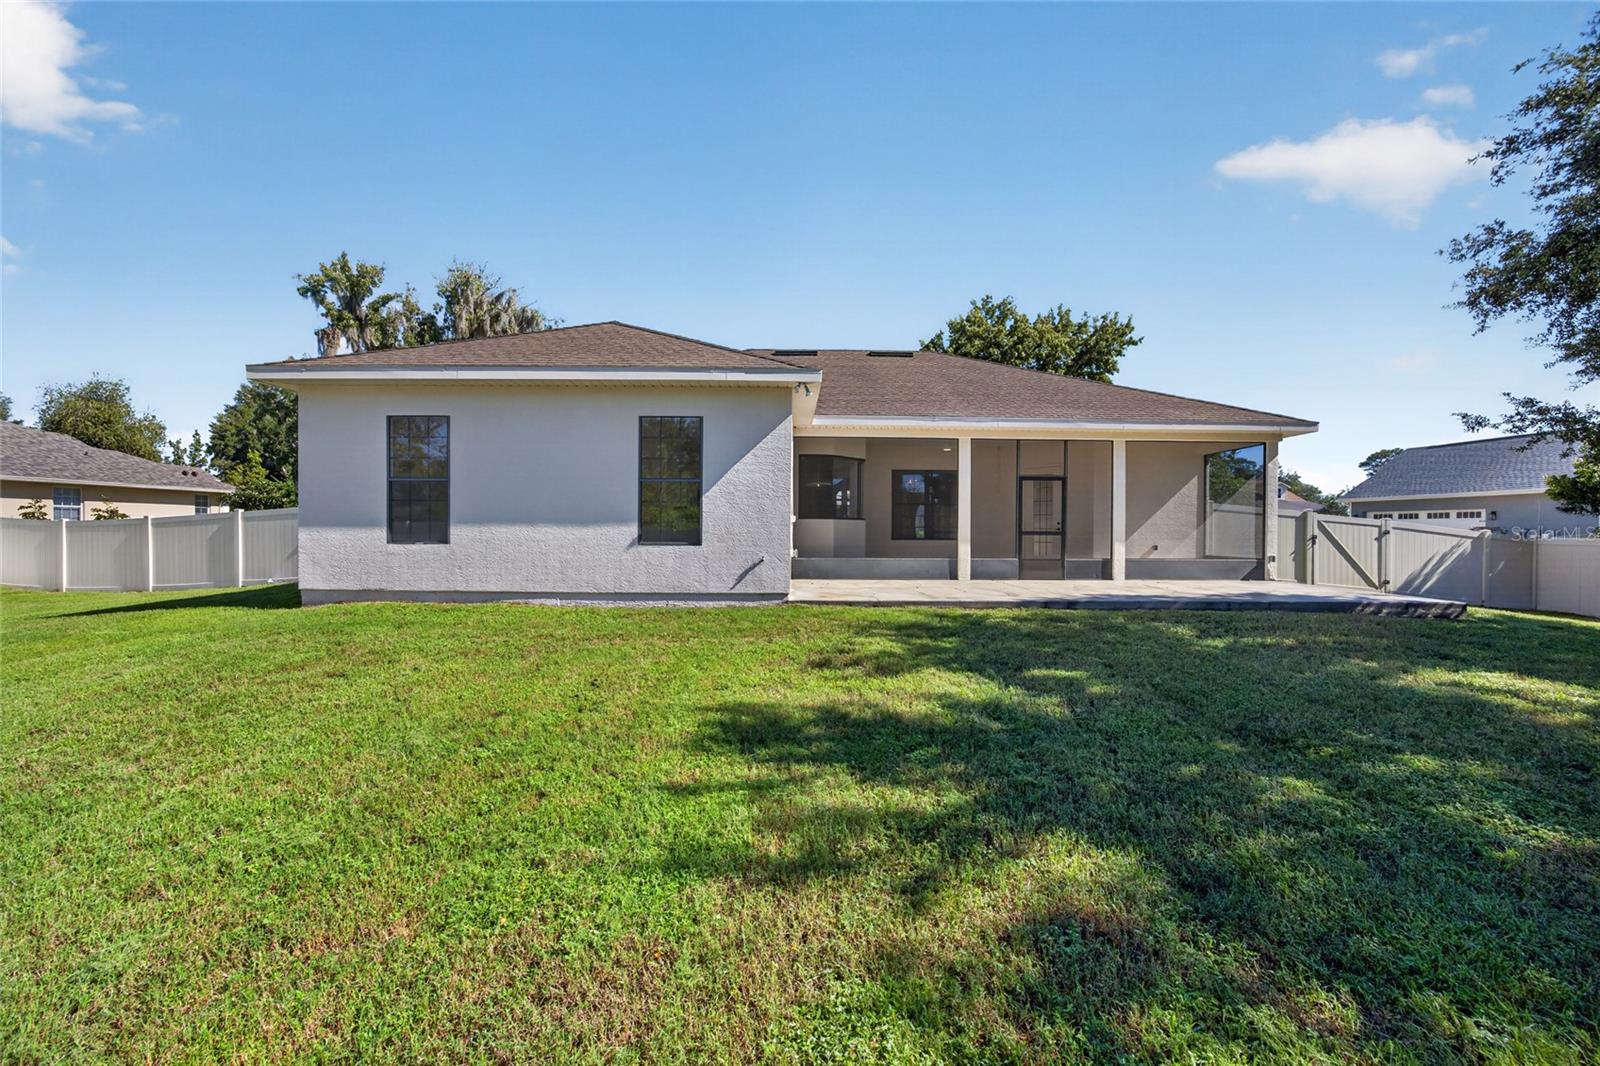
Move in ready! This newly renovated 3 bedroom 2 bath home is located in the highly desirable gated community of Magnolia Grove in Southeast Ocala. The home sits on a large .49 acre lot that is fully fenced. A large screened porch and patio is conveniently located at the rear of the house. Inside there is a spacious kitchen with granite countertops, a center island, and a large pantry. The home features a split floor plan with Coffered and Tray ceilings. Entertaining will come easy with this roomy open floor plan. The large primary suite features a walk-in closet and an en-suite bathroom with a garden tub and separate tiled shower. This home is zoned for top rated Forest High School, Osceola Middle School, and Maplewood Elementary School. Located conveniently close to parks, shopping centers, and medical facilities Magnolia Grove is an ideal blend of community, convenience, and privacy.
Additional Information
- Taxes
- $5842
- Minimum Lease
- No Minimum
- HOA Fee
- $93
- HOA Payment Schedule
- Monthly
- Maintenance Includes
- Maintenance Grounds
- Location
- Cleared, City Limits, Paved
- Community Features
- Deed Restrictions
- Property Description
- One Story
- Zoning
- R1A
- Interior Layout
- Ceiling Fans(s), Coffered Ceiling(s), Eat-in Kitchen, High Ceilings, Open Floorplan, Solid Surface Counters, Split Bedroom, Thermostat, Tray Ceiling(s), Walk-In Closet(s)
- Interior Features
- Ceiling Fans(s), Coffered Ceiling(s), Eat-in Kitchen, High Ceilings, Open Floorplan, Solid Surface Counters, Split Bedroom, Thermostat, Tray Ceiling(s), Walk-In Closet(s)
- Floor
- Carpet, Luxury Vinyl, Tile
- Appliances
- Dishwasher, Disposal, Exhaust Fan, Microwave, Range, Refrigerator
- Utilities
- Cable Available, Electricity Connected
- Heating
- Heat Pump
- Air Conditioning
- Central Air
- Exterior Construction
- Stucco, Frame
- Exterior Features
- Other, Outdoor Grill, Private Yard
- Roof
- Shingle
- Foundation
- Slab
- Pool
- No Pool
- Garage Features
- Garage Door Opener, Garage Faces Side, Oversized
- Middle School
- Osceola Middle School
- High School
- Forest High School
- Fences
- Vinyl
- Pets
- Allowed
- Flood Zone Code
- X
- Parcel ID
- 29735-001-10
- Legal Description
- SEC 26 TWP 15 RGE 22 PLAT BOOK 8 PAGE 153 MAGNOLIA GROVE BLK A LOT 10
Listing courtesy of KELLER WILLIAMS CORNERSTONE RE. 352-233-2200
Mortgage Calculator
StellarMLS is the source of this information via Internet Data Exchange Program. All listing information is deemed reliable but not guaranteed and should be independently verified through personal inspection by appropriate professionals. Listings displayed on this website may be subject to prior sale or removal from sale. Availability of any listing should always be independently verified. Listing information is provided for consumer personal, non-commercial use, solely to identify potential properties for potential purchase. All other use is strictly prohibited and may violate relevant federal and state law. Data last updated on