Share this with your friends


+18637036006
Signature Realty Associates
4217 Eastminster Road, Davenport, FL 33837
- $568,000
- 5
- BD
- 4
- BA
- 3,470
- SqFt












- List Price
- $568,000
- Status
- Active
- Days on Market
- 126
- Price Change
- ▼ $20,900 1788537261
- MLS#
- S5151677
- Property Style
- Single Family
- Architectural Style
- Contemporary
- Year Built
- 2023
- Bedrooms
- 5
- Bathrooms
- 4
- Baths Half
- 1
- Living Area
- 3,470
- Lot Size
- 8,529
- Acres
- 0.20
- Total Acreage
- 0 to less than 1/4
- Legal Subdivision Name
- Providence Garden Hills
- MLS Area Major
- Davenport
Property Description
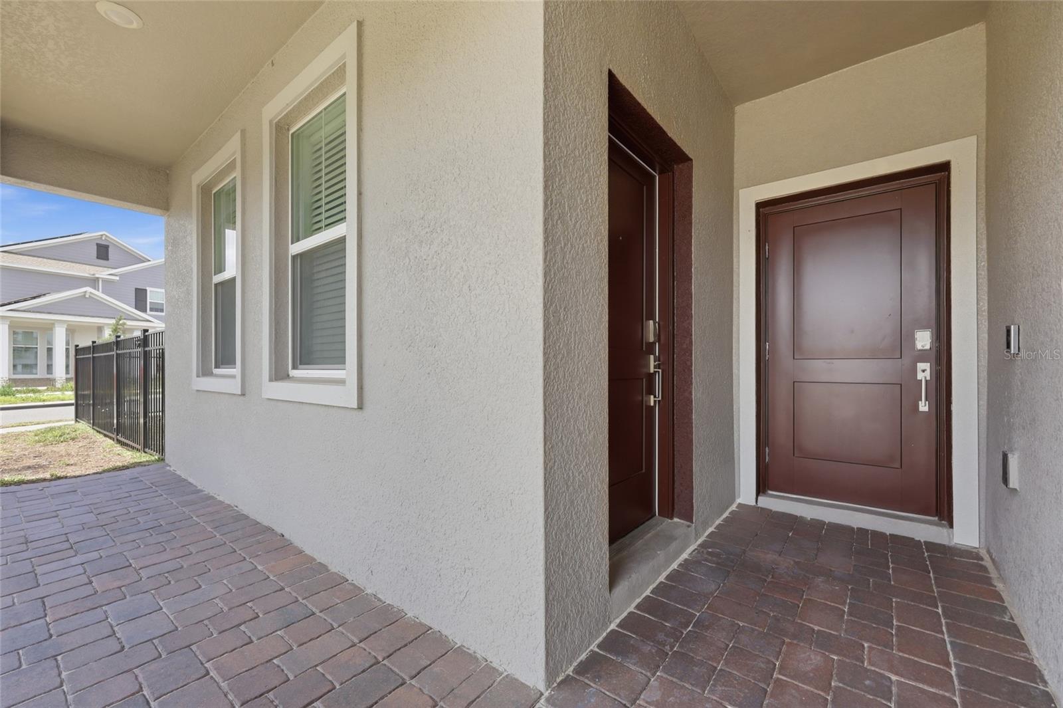
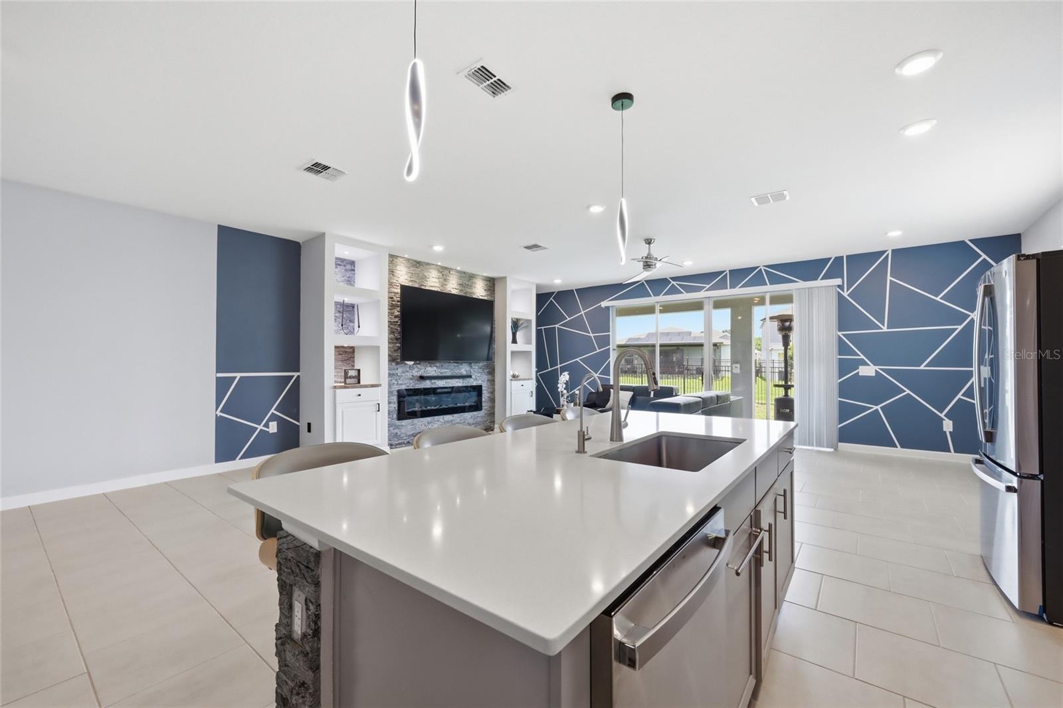
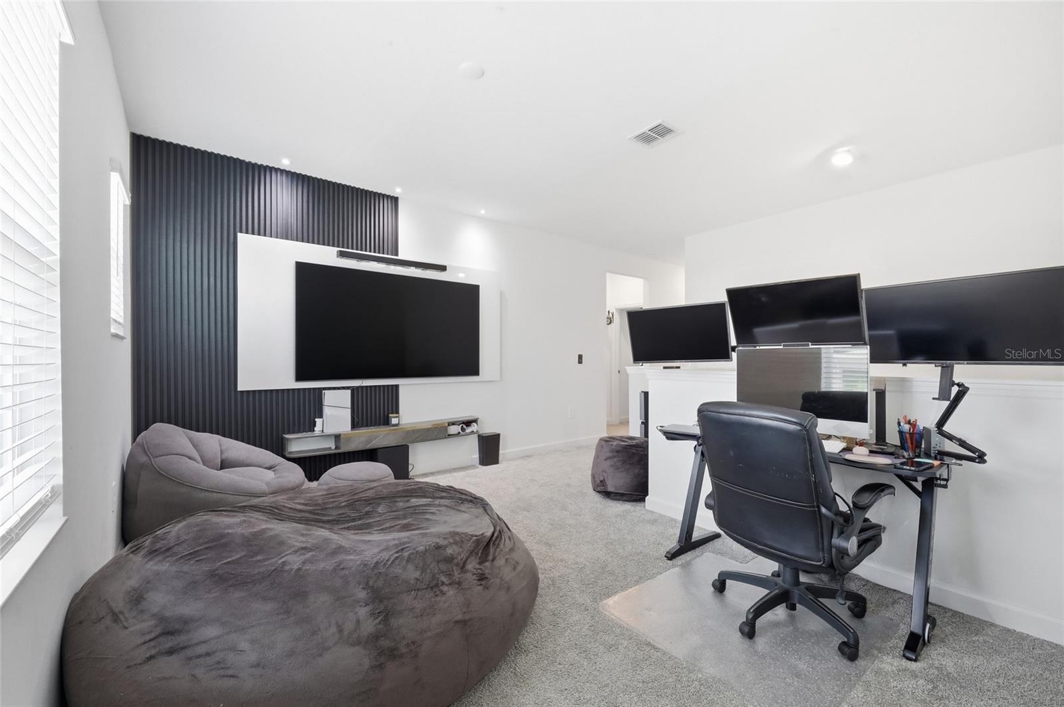
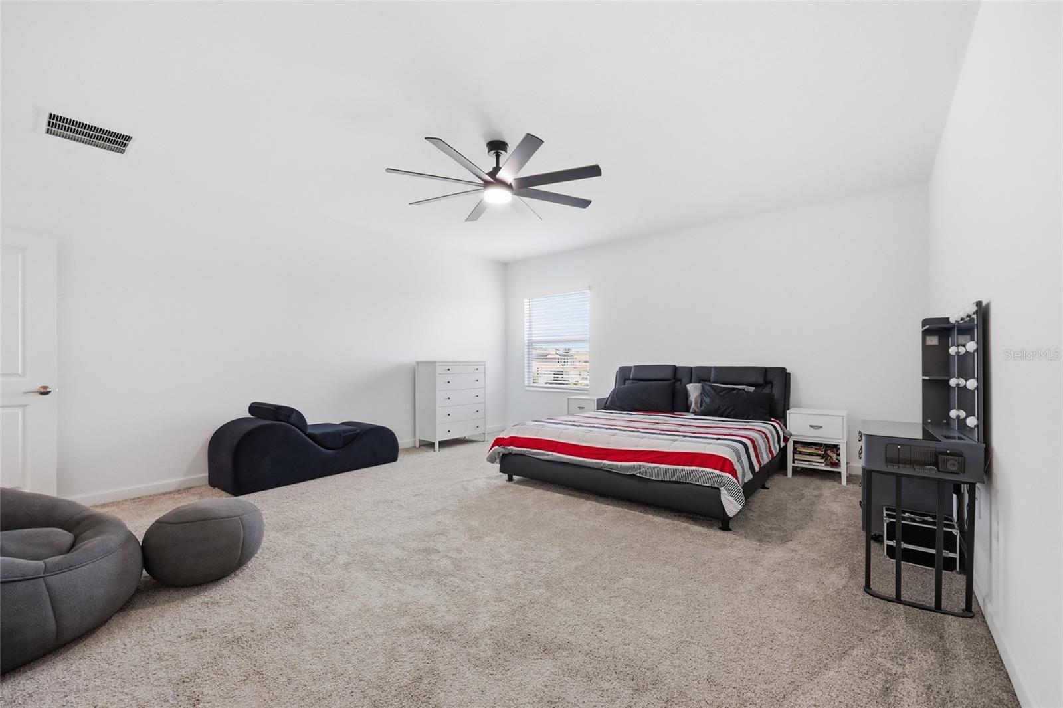
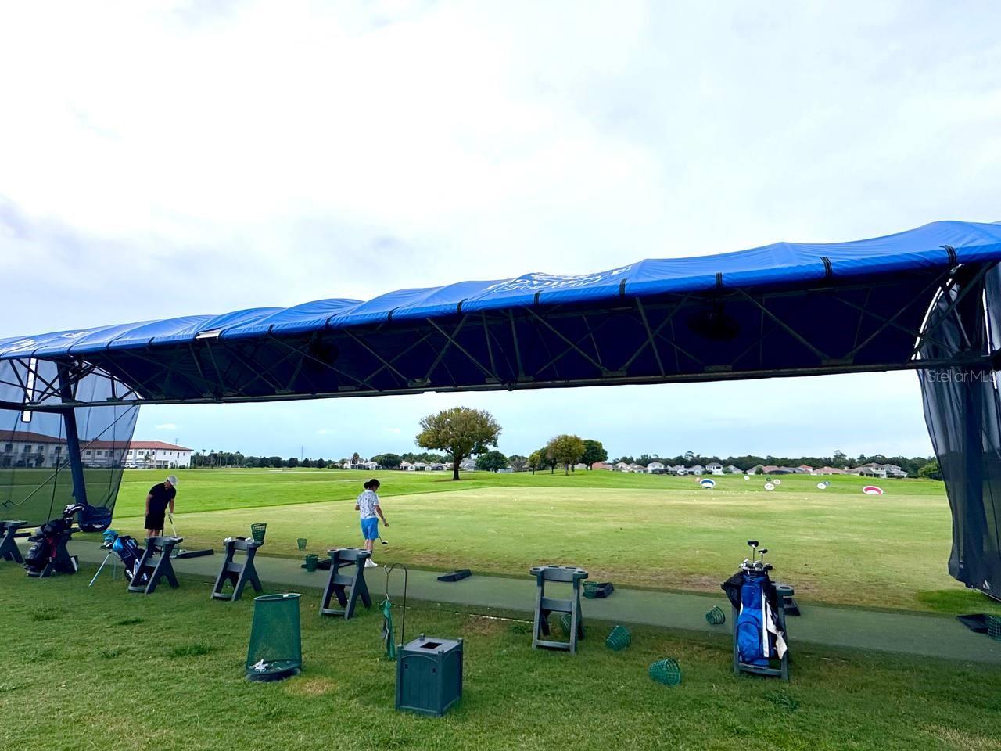
Virtually Staged. EXCEPTIONAL NEXT GEN HOME IN PROVIDENCE! TWO LIVING SPACES UNDER ONE ROOF! Discover this stunning Lennar Next Gen residence, built in 2023, located in the prestigious, guard-gated golf community of Providence, offering 24-hour manned security. Situated on a premium fenced corner lot, this exceptional home features approximately 3,470 square feet of living space, 5 bedrooms, 3.5 bathrooms, and a spacious 3-car garage. Lennar's innovative "Home Within a Home" design includes a 4-bedroom, 2.5-bath main residence PLUS a private Next Gen suite featuring 1 bedroom, 1 full bathroom, its own kitchen, living and dining areas, and a separate entrance. An ideal layout for multigenerational living, extended family, adult household members, long-term guests, or a private home office while maintaining comfort and privacy under one roof. The thoughtfully designed open-concept floor plan features a spacious kitchen with granite countertops, stainless steel appliances, abundant cabinetry, and seamless flow into the dining and living areas. Upstairs, you'll find generously sized bedrooms and a versatile loft, perfect for a media room, home office, fitness area, or additional entertainment space. NUMEROUS UPGRADES THROUGHOUT! This beautifully maintained home features Lennar's integrated Smart Home technology, a whole-house water filtration system, a transferable solar panel system, and epoxy flooring in both the oversized 3-car garage and extended covered lanai. The garage also includes custom overhead and wall-mounted storage systems that maximize organization and convey with the property. One of this home's most desirable features is its expansive, fully fenced backyard, offering endless possibilities to create your own private outdoor retreat. Imagine building your dream resort-style pool, designing an outdoor entertainment area, hosting weekend barbecues, or creating a spacious playground. PROVIDENCE OFFERS AN EXCEPTIONAL RESORT-STYLE LIFESTYLE! Residents enjoy an 18-hole championship golf course, clubhouse with restaurant, fitness center, tennis courts, pickleball courts, basketball courts, dog park, scenic walking and biking trails, playgrounds, and two community pools, including a resort-style pool with waterslides and a dedicated lap pool. The community also offers an active social calendar with activities for all ages, all while maintaining LOW QUARTERLY HOA FEES AND NO CDD! Conveniently located near major highways, shopping, dining, Disney, Universal Studios, and Orlando International Airport. MORE THAN JUST A HOME, THIS PROPERTY OFFERS THE PERFECT COMBINATION OF SPACE, PRIVACY, FLEXIBILITY, AND AN EXCEPTIONAL CENTRAL FLORIDA LIFESTYLE! Schedule your private showing today and experience everything this remarkable home and the Providence community have to offer. WELCOME HOME!
Additional Information
- Taxes
- $6395
- Minimum Lease
- No Minimum
- HOA Fee
- $440
- HOA Payment Schedule
- Quarterly
- Maintenance Includes
- Guard - 24 Hour, Pool, Recreational Facilities
- Condo Fees Term
- Quarterly
- Location
- Corner Lot, City Limits, Near Golf Course, Sidewalk, Paved
- Community Features
- Clubhouse, Dog Park, Golf Carts OK, Golf, Park, Playground, Pool, Restaurant, Sidewalks, Tennis Court(s), No Deed Restriction, Golf Community
- Property Description
- Two Story
- Zoning
- X
- Interior Layout
- Ceiling Fans(s), Eat-in Kitchen, High Ceilings, Living Room/Dining Room Combo, Open Floorplan, PrimaryBedroom Upstairs, Smart Home, Split Bedroom, Thermostat, Walk-In Closet(s), Window Treatments
- Interior Features
- Ceiling Fans(s), Eat-in Kitchen, High Ceilings, Living Room/Dining Room Combo, Open Floorplan, PrimaryBedroom Upstairs, Smart Home, Split Bedroom, Thermostat, Walk-In Closet(s), Window Treatments
- Floor
- Carpet, Ceramic Tile, Epoxy
- Appliances
- Dishwasher, Disposal, Dryer, Microwave, Range, Refrigerator, Washer, Water Filtration System
- Utilities
- Cable Available, Electricity Connected, Private
- Heating
- Central
- Air Conditioning
- Central Air
- Exterior Construction
- Concrete
- Exterior Features
- Lighting, Sidewalk
- Roof
- Shingle
- Foundation
- Slab
- Pool
- Community
- Garage Carport
- 3 Car Garage
- Garage Spaces
- 3
- Fences
- Fenced
- Pets
- Allowed
- Flood Zone Code
- X
- Parcel ID
- 28-26-30-933002-001610
- Legal Description
- GARDEN HILL AT PROVIDENCE - PHASE 1 PB 195 PGS 42-50 LOT 161
Listing courtesy of EXP REALTY LLC. 888-883-8509
Mortgage Calculator
StellarMLS is the source of this information via Internet Data Exchange Program. All listing information is deemed reliable but not guaranteed and should be independently verified through personal inspection by appropriate professionals. Listings displayed on this website may be subject to prior sale or removal from sale. Availability of any listing should always be independently verified. Listing information is provided for consumer personal, non-commercial use, solely to identify potential properties for potential purchase. All other use is strictly prohibited and may violate relevant federal and state law. Data last updated on