9550 Cr 614a, Bushnell, FL 33513
- $1,495,000
- 6
- BD
- 7
- BA
- 4,945
- SqFt






- List Price
- $1,495,000
- Status
- Active
- Days on Market
- 301
- Price Change
- ▼ $105,000 1767826983
- MLS#
- TB8449315
- Property Style
- Single Family
- Year Built
- 2024
- Bedrooms
- 6
- Bathrooms
- 7
- Baths Half
- 1
- Living Area
- 4,945
- Lot Size
- 443,876
- Acres
- 10.19
- Total Acreage
- 10 to less than 20
- Legal Subdivision Name
- Acreage
- MLS Area Major
- Bushnell
Property Description
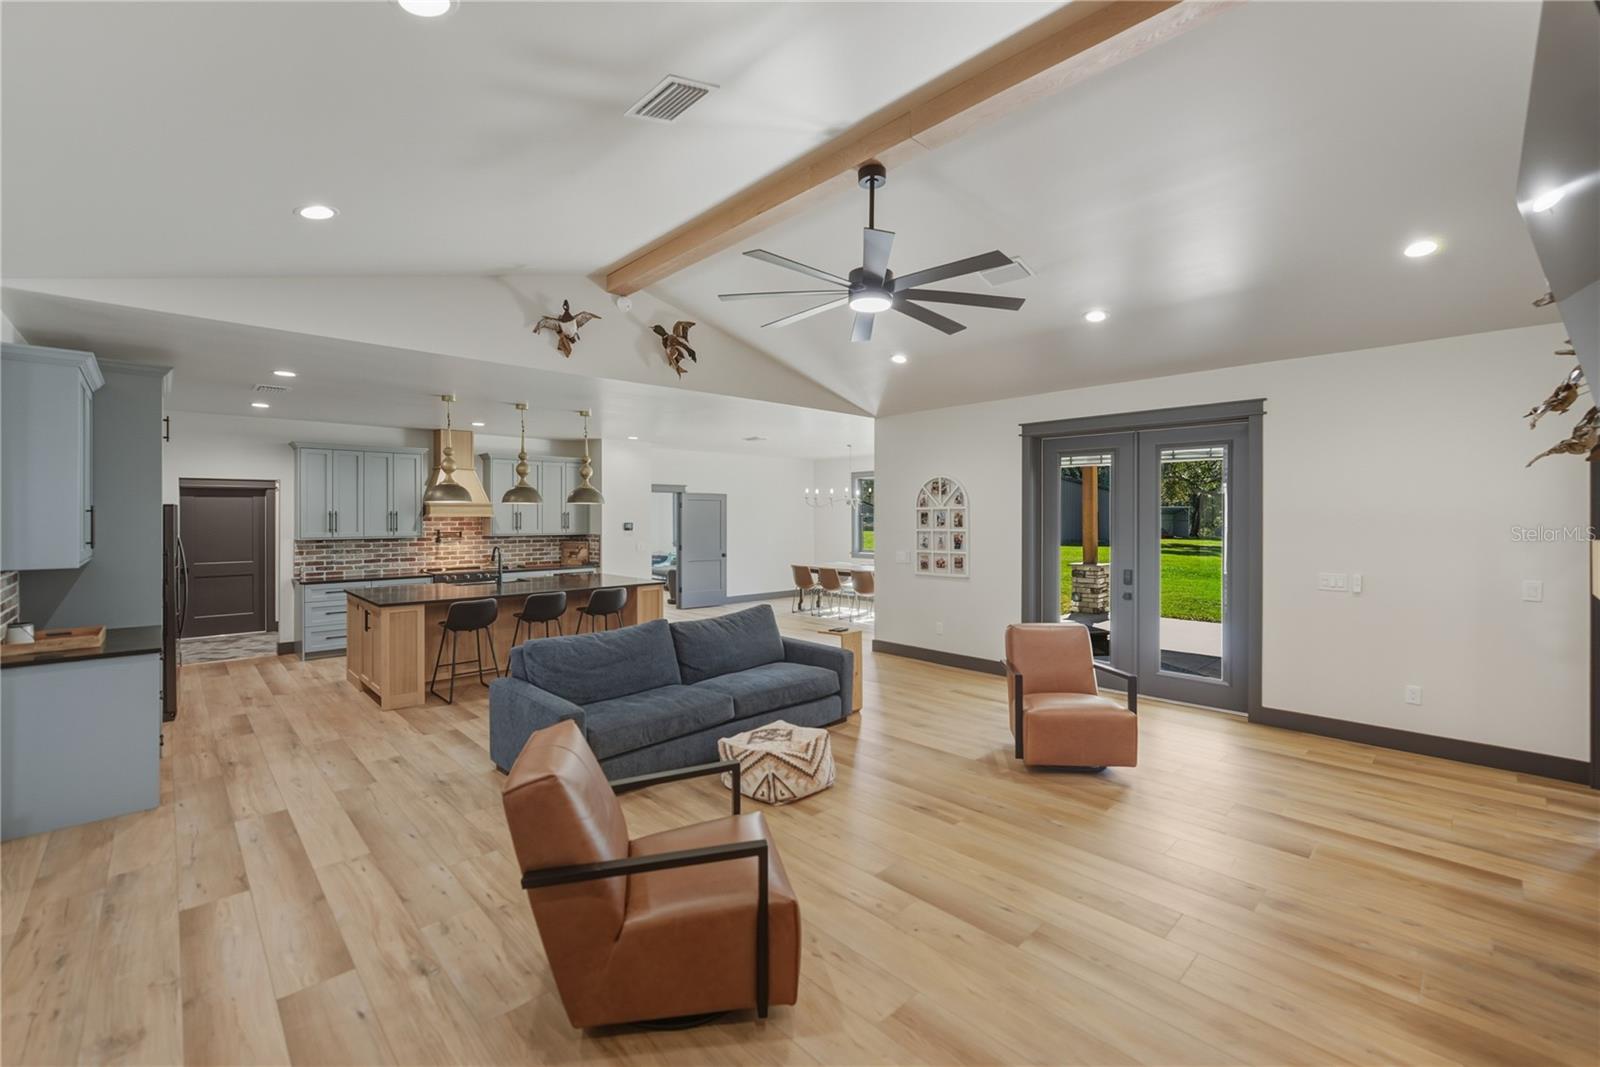
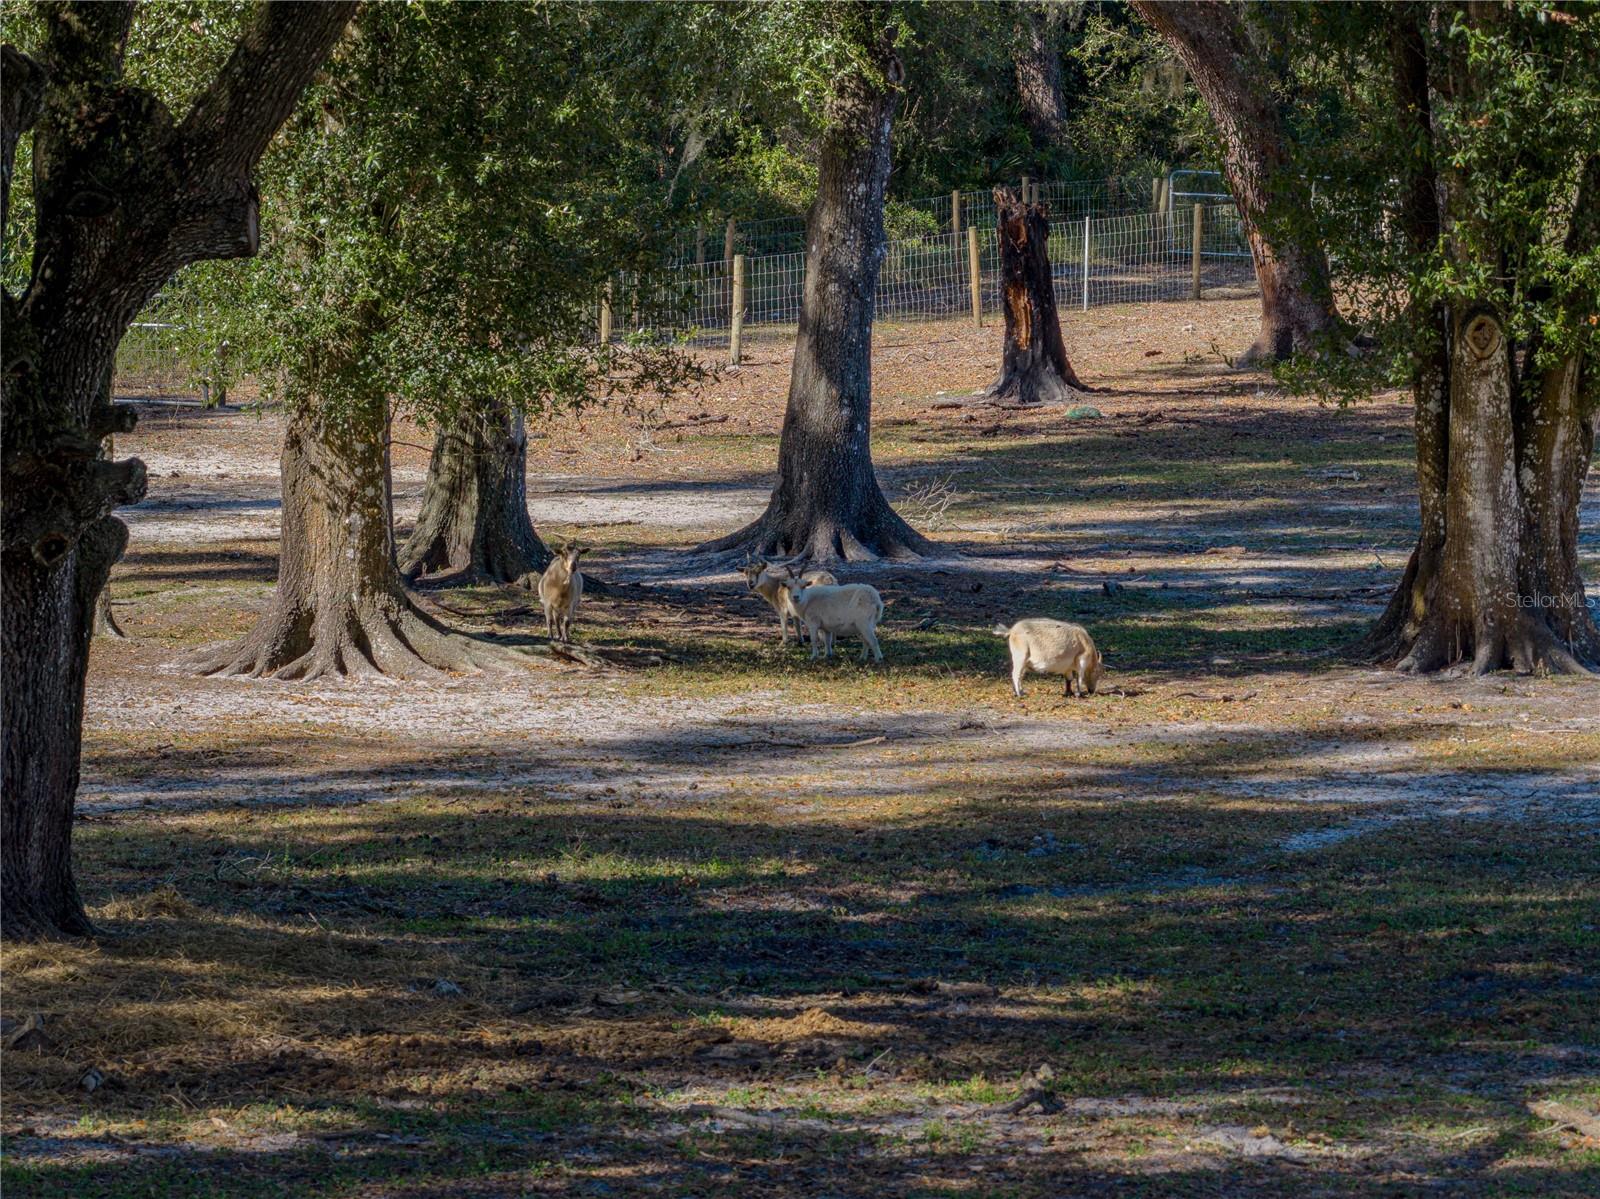
Two 2024-built homes, two outbuildings, and an unbeatable setting await on 10.19 fully fenced acres. The 3,741 sq ft main residence and 1,204 sq ft guest home combine with their outdoor spaces to create over 8,000 sq ft under roof, offering an expansive modern country estate like no other. Nestled in a serene agricultural landscape, this substantial and stunning property showcases top notch materials, expert craftsmanship, and a level of versatility rarely seen in rural luxury properties. Mature trees frame the entrance, introducing a setting designed for multi- generational living and refined country living. The main home features 4 bedrooms + office, 4.5 bathrooms, and a 3 car garage. Inside, a sprawling open concept layout is highlighted by soaring vaulted ceilings, pine accents, wood look luxury vinyl flooring, and a stone feature wall with an elegant electric fireplace. The kitchen is a masterpiece of modern farmhouse aesthetic, with two toned cabinetry, a brick backsplash, stone countertops, a custom range hood, a hidden walk-in pantry, a farmhouse sink, and a central island with breakfast bar seating and lighting that perfectly suits the space. A full size dining area opens seamlessly to the living room and kitchen for an inviting entertainment experience. The office sits behind vintage wood doors, and a nearby laundry room with a dog wash station adds everyday convenience for chores and work alike. A second living room and guest half bath expand the home's functionality even further. Each bedroom includes its own walk-in closet with custom wood organizers and ensuite bathroom, a feature homeowners crave. The primary suite takes luxury to another level with more than $65,000 invested in its private retreat. The ensuite features a walk-through custom tiled and glassed shower, a soaking tub, dual sinks with vanity seating, and a stunning white oak custom closet with a central island, chandelier, and extensive built-ins. The covered back porch offers tranquil views and is already plumbed for an outdoor kitchen. Icynene insulation and PGT windows add energy efficiency throughout. Across the property, the second residence provides a peaceful haven with 2 bedrooms, 2 bathrooms, a 3 car attached carport, and covered front and rear porches accented by cypress beams. High ceilings and an airy open layout complement an inviting kitchen featuring a sycamore topped island, a coffee bar, stainless steel appliances, a custom range hood, and easy access to the laundry room. The split bedroom design maintains privacy, and both bathrooms are beautifully finished with a mix of walk-in showers and soaking tubs. The massive temperature controlled 2 bay garage offers 10 foot doors, built-in cabinets, multiple work benches, and exceptional storage capacity. A 5 bay detached carport includes enclosed climate controlled storage and a half bathroom. Fenced Animal pastures make this a dream for those with livestock or pets! Every feature of this estate reflects quality, thoughtful design, and hard-to-find flexibility. Opportunities like this are rare in today’s market. Schedule your private showing and experience it for yourself today!
Additional Information
- Taxes
- $801
- Minimum Lease
- No Minimum
- Location
- In County, Landscaped, Pasture
- Community Features
- No Deed Restriction
- Property Description
- One Story
- Zoning
- A10C
- Interior Layout
- Ceiling Fans(s), Eat-in Kitchen, High Ceilings, Kitchen/Family Room Combo, Open Floorplan, Primary Bedroom Main Floor, Solid Wood Cabinets, Split Bedroom, Stone Counters, Vaulted Ceiling(s), Walk-In Closet(s)
- Interior Features
- Ceiling Fans(s), Eat-in Kitchen, High Ceilings, Kitchen/Family Room Combo, Open Floorplan, Primary Bedroom Main Floor, Solid Wood Cabinets, Split Bedroom, Stone Counters, Vaulted Ceiling(s), Walk-In Closet(s)
- Floor
- Luxury Vinyl, Tile
- Appliances
- Dishwasher, Microwave, Range, Refrigerator
- Utilities
- Electricity Connected
- Heating
- Central
- Air Conditioning
- Central Air
- Fireplace Description
- Electric, Family Room
- Exterior Construction
- Block
- Exterior Features
- Lighting, Storage
- Roof
- Shingle
- Foundation
- Slab
- Pool
- No Pool
- Garage Carport
- 5+ Car Carport, 5+ Car Garage
- Garage Spaces
- 5
- Garage Features
- Garage Faces Side, Oversized, Workshop in Garage
- Fences
- Wire
- Pets
- Allowed
- Flood Zone Code
- X
- Parcel ID
- N31-056
- Legal Description
- BEG 1104.8 FT N OF SW COR RUN N 1095.2 FT E 2108 FT S 1095.2 FT W 2108 FT TO POB LESS THAT PORTION DEEDED IN OR 355 PG 269 AKA CR 614 A LESS BEGIN 2173.15 FT N & 752.39 FT E OF SW COR OF SEC THENCE RUN E 395.81 FT S 09 DEG 36 MIN 44 SEC E 556 FT W 39 4.97 FT N 09 DEG 36 MIN 44 SEC W 561.06 FT TO POB
Listing courtesy of KING & ASSOCIATES REAL ESTATE LLC. 352-458-0291
Mortgage Calculator
StellarMLS is the source of this information via Internet Data Exchange Program. All listing information is deemed reliable but not guaranteed and should be independently verified through personal inspection by appropriate professionals. Listings displayed on this website may be subject to prior sale or removal from sale. Availability of any listing should always be independently verified. Listing information is provided for consumer personal, non-commercial use, solely to identify potential properties for potential purchase. All other use is strictly prohibited and may violate relevant federal and state law. Data last updated on