4493 Turnberry Lane, Lake Wales, FL 33859
- $299,000
- 3
- BD
- 2
- BA
- 1,706
- SqFt






- List Price
- $299,000
- Status
- Active
- Days on Market
- 48
- MLS#
- P4939425
- Property Style
- Single Family
- Architectural Style
- Contemporary
- Year Built
- 2005
- Bedrooms
- 3
- Bathrooms
- 2
- Living Area
- 1,706
- Lot Size
- 5,998
- Acres
- 0.14
- Total Acreage
- 0 to less than 1/4
- Legal Subdivision Name
- Lake Ashton Golf Club Ph 03-A
- MLS Area Major
- Lake Wales
Property Description
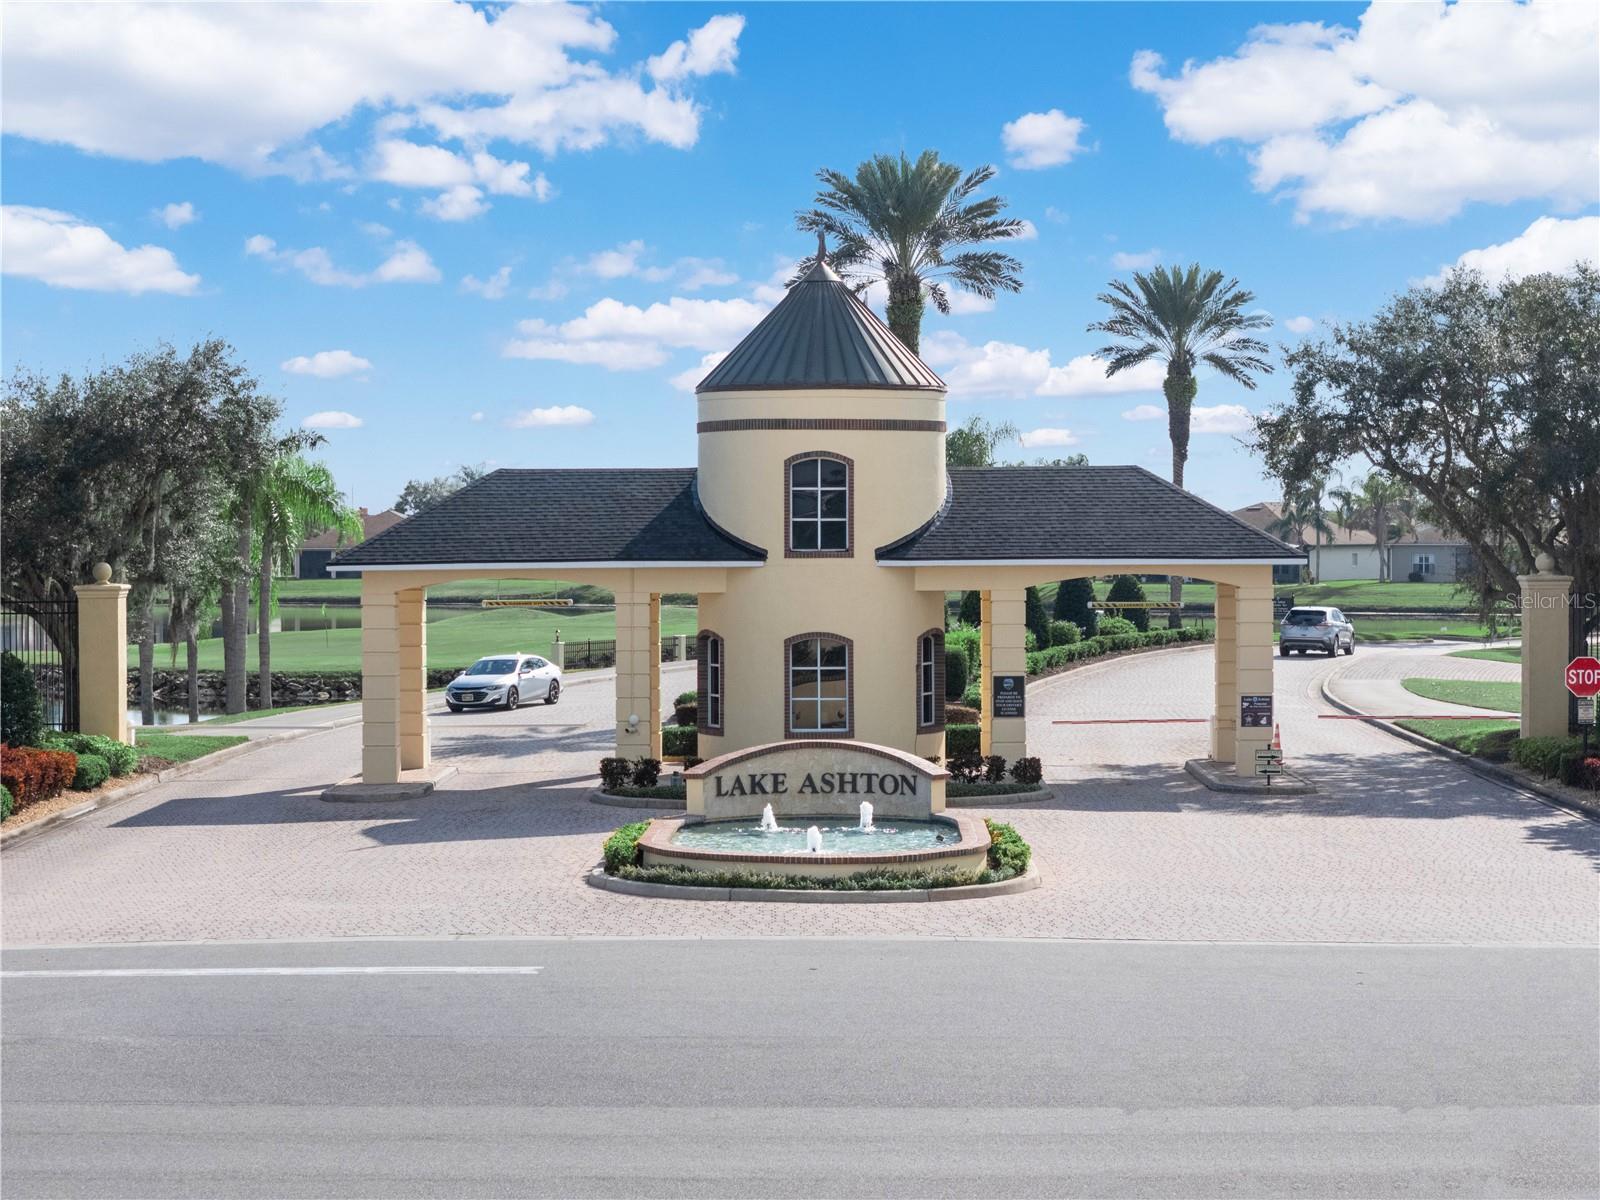
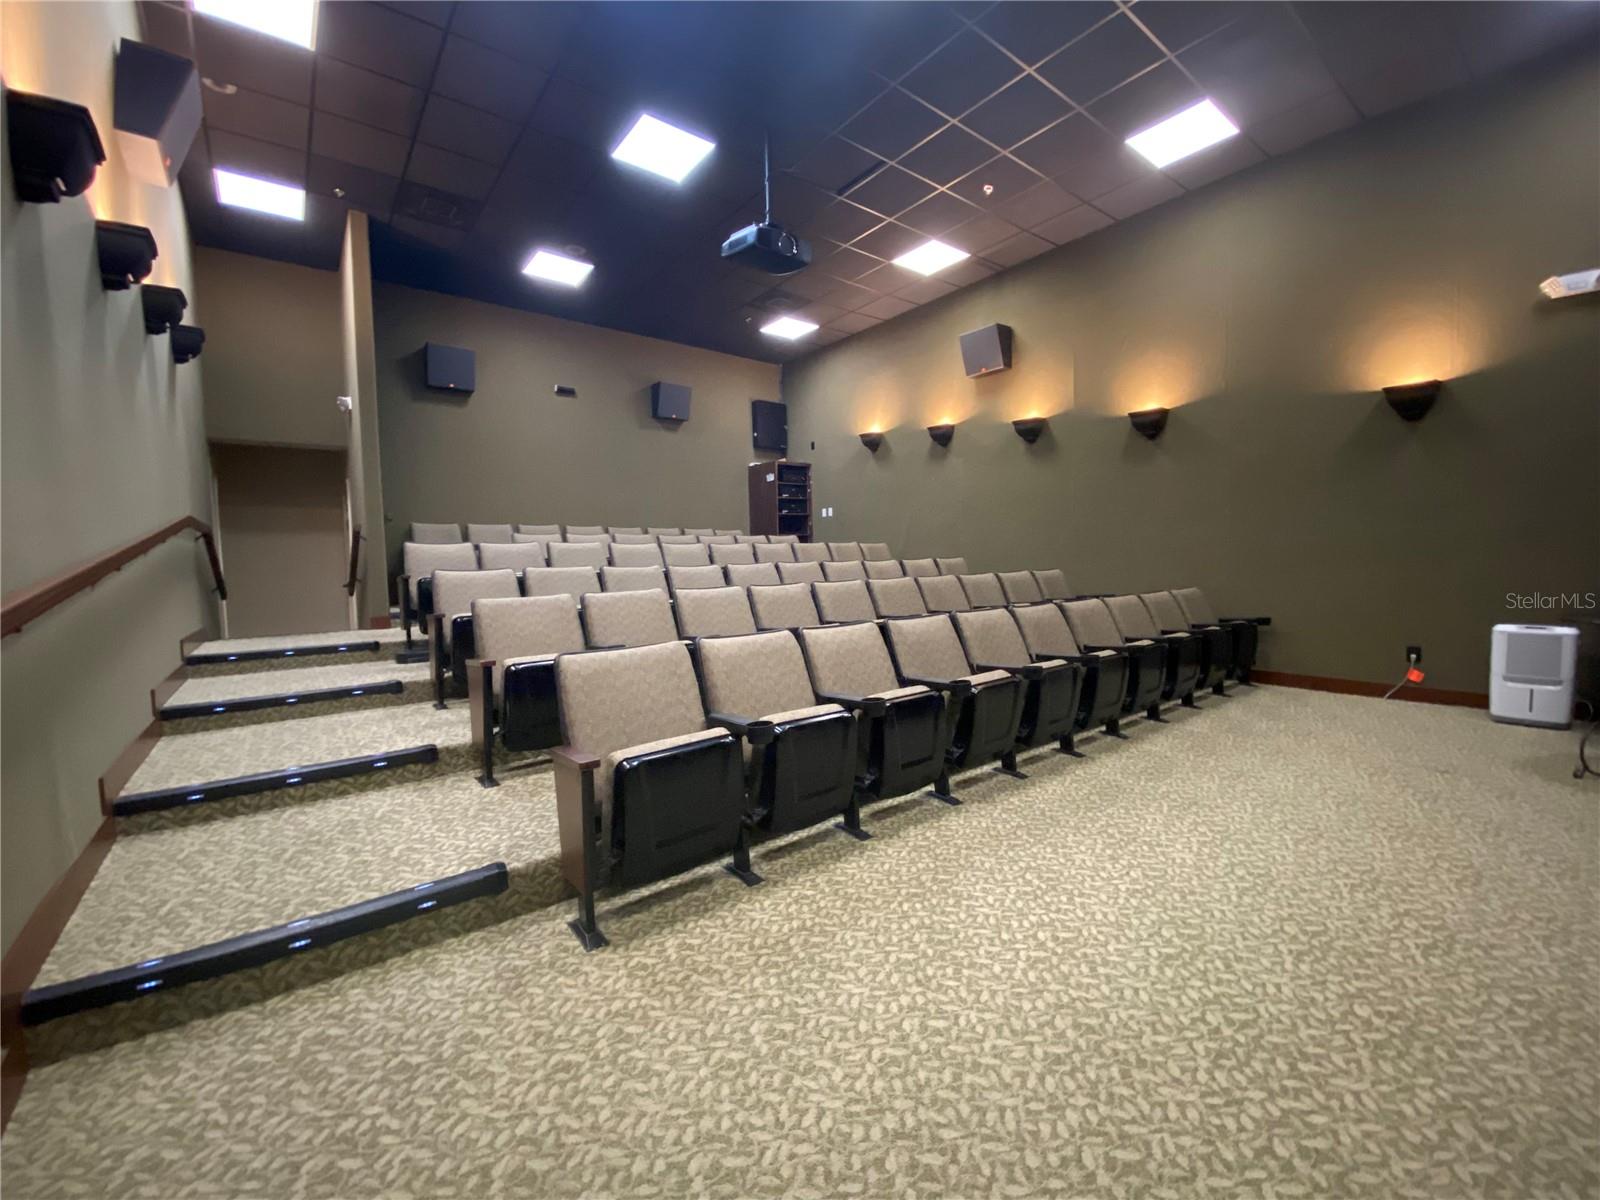
Discover Florida living at its finest in Lake Ashton, a Florida gated 55+ community. Offering Exceptional Value, 4493 Turnberry Lane, Lake Wales, Florida 33859 is a Move-In Ready Devon floor plan with manicured lawn, paver driveway and 2 Car Garage. One Year Home Warranty to the Buyer of this home (American Home Shield/Shield Plus Plan). It offers 1,706 Sq.Ft. of spacious living area with a Formal Dining Area, Living Room, Dinette, Primary Suite and 2 additional bedrooms. The 3rd bedroom with a Built In Closet offers flexibility, it could could function as a Guest Room, TV Room or Craft Room. Vinyl Flooring that resembles wood accents most of the rooms in this home. When you step into this home, the Formal Dining area is to your right, the Living Room is directly in front of you and the Primary Suite occupies the East side of the home. This is a split floor plan with Bedrooms 2 and 3 on the West side of the home. A guest bathroom with shower/tub combo separates Bed 2 and 3. The Primary Suite offers His/Her Closets, His/Her Separate Vanities, a Walk In Shower and separate water closet. The Primary Suite is spacious and has a window that overlooks the lanai. The laundry room is the passage between the Garage and the Kitchen. Enjoy the best of Florida 55+ living from the covered lanai and screened lanai. Updates to this home: Roof Replaced 2020; Water Heater to be replaced August 2026. Lake Ashton is an Exclusive Florida Retirement community offering an activities office, two swimming pools (one indoor and one outdoor), two 18-hole golf courses with Pro Shop and Eagles Nest (19th Hole with Bar and Pub Style Food), clubhouse, tennis and pickleball courts, bocce, shuffleboard, a movie theater, two clubhouses and convenient golf-cart access throughout the community. Lake Ashton is within 3 Miles to the Eagle Ridge Mall (Dillard's, Kay Jewelers, restaurants, entertainment) with shopping, dining, and entertainment options, as well as additional nearby conveniences including Publix, Walgreens, Aldi's, Wawa and PetSmart. Lake Ashton is an affordable 55 Plus Community located in Central Florida. Make plans to tour this home today.
Additional Information
- Taxes
- $5209
- Taxes
- $2,569
- Minimum Lease
- 3 Months
- HOA Fee
- $55
- HOA Payment Schedule
- Annually
- Maintenance Includes
- Management
- Other Fees Amount
- 174
- Other Fees Term
- Annual
- Location
- Landscaped, Paved
- Community Features
- Association Recreation - Owned, Clubhouse, Deed Restrictions, Dog Park, Fitness Center, Gated Community - Guard, Golf Carts OK, Golf, Pool, Racquetball, Tennis Court(s), Golf Community, Security
- Property Description
- One Story
- Interior Layout
- Eat-in Kitchen, Living Room/Dining Room Combo, Split Bedroom, Thermostat, Walk-In Closet(s)
- Interior Features
- Eat-in Kitchen, Living Room/Dining Room Combo, Split Bedroom, Thermostat, Walk-In Closet(s)
- Floor
- Vinyl
- Appliances
- Dishwasher, Disposal, Dryer, Electric Water Heater, Microwave, Range, Refrigerator, Washer
- Utilities
- BB/HS Internet Available, Cable Connected, Electricity Connected, Public, Sewer Connected, Underground Utilities, Water Connected
- Heating
- Central, Electric
- Air Conditioning
- Central Air
- Exterior Construction
- Block, Concrete, Stucco
- Exterior Features
- Private Mailbox, Rain Gutters
- Roof
- Shingle
- Foundation
- Slab
- Pool
- Community
- Garage Carport
- 2 Car Garage, Under Building Parking
- Garage Spaces
- 2
- Garage Features
- Driveway, Garage Door Opener, Underground
- Garage Dimensions
- 19X20
- Housing for Older Persons
- Yes
- Pets
- Allowed
- Flood Zone Code
- X
- Parcel ID
- 27-29-18-865154-006160
- Legal Description
- LAKE ASHTON GOLF CLUB PHASE III-A PB 123 PGS 6 & 7 LOT 616
Listing courtesy of LAKE ASHTON REALTY INC.. 863-409-6899
Mortgage Calculator
StellarMLS is the source of this information via Internet Data Exchange Program. All listing information is deemed reliable but not guaranteed and should be independently verified through personal inspection by appropriate professionals. Listings displayed on this website may be subject to prior sale or removal from sale. Availability of any listing should always be independently verified. Listing information is provided for consumer personal, non-commercial use, solely to identify potential properties for potential purchase. All other use is strictly prohibited and may violate relevant federal and state law. Data last updated on