702 Wildabon Avenue, Lake Wales, FL 33853
- $185,000
- 3
- BD
- 2
- BA
- 1,378
- SqFt




- List Price
- $185,000
- Status
- Pending
- Days on Market
- 33
- MLS#
- O6431149
- Property Style
- Single Family
- Architectural Style
- Contemporary, Florida
- Year Built
- 1968
- Bedrooms
- 3
- Bathrooms
- 2
- Living Area
- 1,378
- Lot Size
- 13,756
- Acres
- 0.32
- Total Acreage
- 1/4 to less than 1/2
- Legal Subdivision Name
- North Shore Hills Add
- MLS Area Major
- Lake Wales South
Property Description
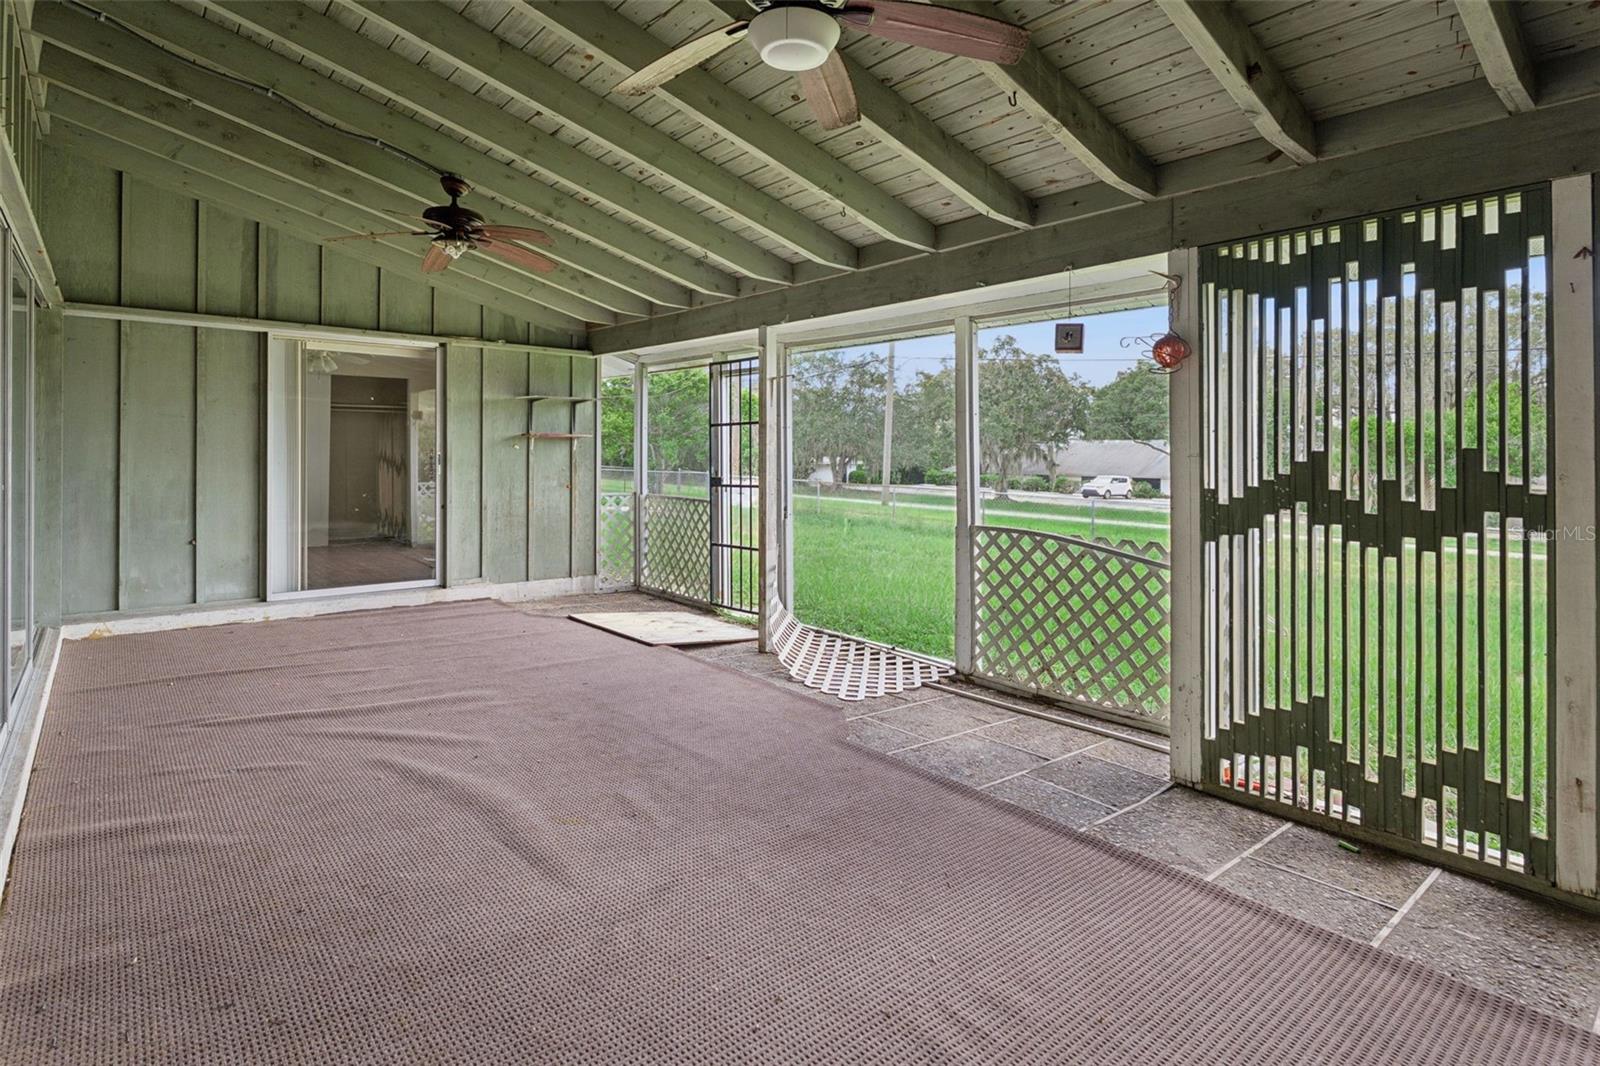
Under contract-accepting backup offers. Welcome home to this charming residence, ideally situated on a spacious corner lot in one of Lake Wales' most convenient locations. Featuring a desirable split-bedroom floor plan, this home offers the perfect combination of comfort, functionality, and outdoor living. Inside, you'll find beautiful wood-grain tile flooring, fresh interior paint, and a well-appointed kitchen with granite countertops, creating a warm and inviting space for everyday living. With no HOA or CDD obligations to worry about, you can step outside to the expansive screened lanai overlooking the fully fenced backyard—perfect for entertaining, relaxing, or giving pets and little ones room to play. The backyard also enjoys direct access to the scenic Lake Wales Trailway, providing miles of walking and biking opportunities right from your own property. Location is everything, and this home delivers. Walk to the Lake Wales Ballpark, enjoy boating and fishing just two blocks away at the Lake Wales Boat Ramp and Park, or explore the world-renowned Bok Tower Gardens with the entrance just at the front of the neighborhood. Historic downtown Lake Wales, with its local shops, restaurants, and community events, is less than a mile away, while convenient access to Highway 27 and SR 60 makes commuting a breeze. Lovingly maintained and ready for its next chapter, this home is waiting for a family to make it their own and create lasting memories.
Additional Information
- Taxes
- $3540
- Minimum Lease
- 8-12 Months
- Location
- Cleared, Corner Lot, Level, Paved
- Community Features
- Street Lights, No Deed Restriction
- Property Description
- One Story
- Zoning
- R-1A
- Interior Layout
- Ceiling Fans(s), Eat-in Kitchen, Living Room/Dining Room Combo, Primary Bedroom Main Floor, Stone Counters, Walk-In Closet(s)
- Interior Features
- Ceiling Fans(s), Eat-in Kitchen, Living Room/Dining Room Combo, Primary Bedroom Main Floor, Stone Counters, Walk-In Closet(s)
- Floor
- Tile
- Appliances
- Dishwasher, Electric Water Heater, Microwave, Range, Refrigerator
- Utilities
- BB/HS Internet Available, Cable Available, Electricity Connected, Public, Sewer Connected, Underground Utilities, Water Connected
- Heating
- Central, Electric
- Air Conditioning
- Central Air
- Exterior Construction
- Block, Brick, Stucco
- Exterior Features
- Private Mailbox
- Roof
- Shingle
- Foundation
- Slab
- Pool
- No Pool
- Garage Carport
- 1 Car Garage
- Garage Spaces
- 1
- Garage Features
- Driveway
- Garage Dimensions
- 13X24
- Elementary School
- Spook Hill Elem
- Middle School
- Mclaughlin Academy Of Excellence
- High School
- Mclaughlin Academy Of Excellence
- Fences
- Chain Link
- Pets
- Allowed
- Flood Zone Code
- X
- Parcel ID
- 27-30-01-893100-002090
- Legal Description
- NORTH SHORE HILLS ADD PB 41 PG 28 BLK B LOT 9
Listing courtesy of CREEGAN GROUP. 407-622-1111
Mortgage Calculator
StellarMLS is the source of this information via Internet Data Exchange Program. All listing information is deemed reliable but not guaranteed and should be independently verified through personal inspection by appropriate professionals. Listings displayed on this website may be subject to prior sale or removal from sale. Availability of any listing should always be independently verified. Listing information is provided for consumer personal, non-commercial use, solely to identify potential properties for potential purchase. All other use is strictly prohibited and may violate relevant federal and state law. Data last updated on