142 Birkdale Street, Davenport, FL 33897
- $529,000
- 5
- BD
- 5
- BA
- 2,700
- SqFt






- List Price
- $529,000
- Status
- Active
- Days on Market
- 252
- Price Change
- ▼ $3,000 1777062473
- MLS#
- O6371520
- Property Style
- Single Family
- Year Built
- 2004
- Bedrooms
- 5
- Bathrooms
- 5
- Baths Half
- 1
- Living Area
- 2,700
- Lot Size
- 8,516
- Acres
- 0.20
- Total Acreage
- 0 to less than 1/4
- Legal Subdivision Name
- Highlands Reserve Ph 05
- MLS Area Major
- Davenport
Property Description
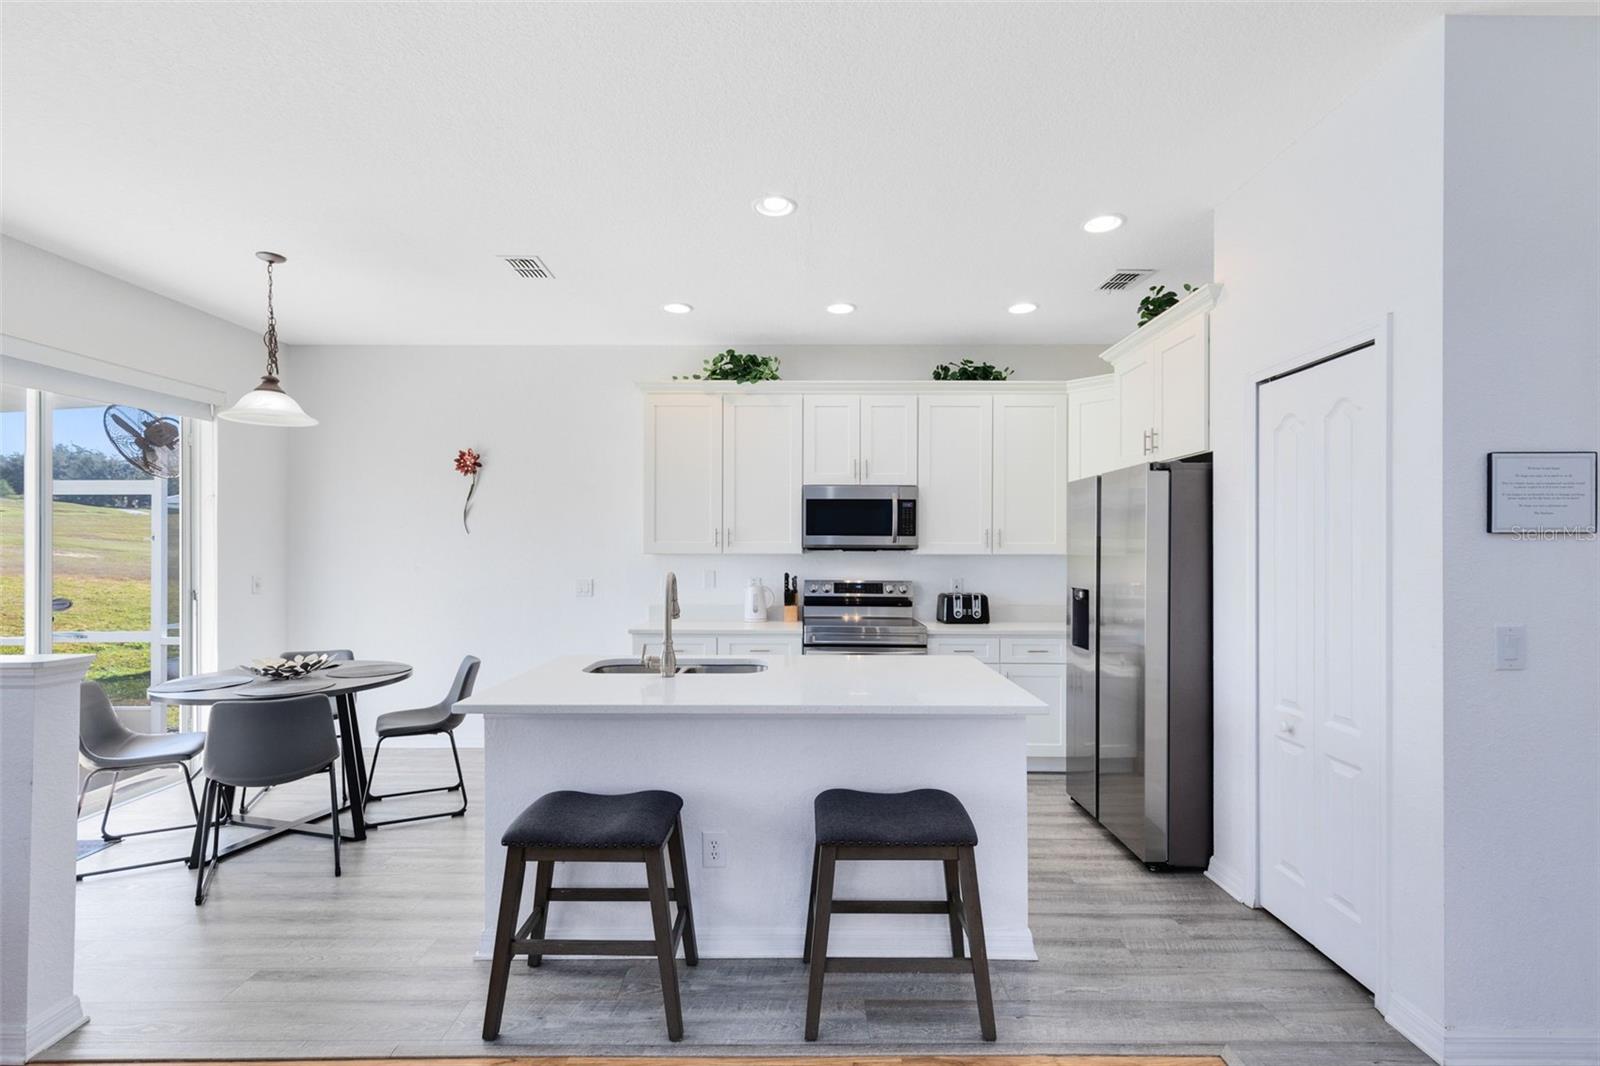
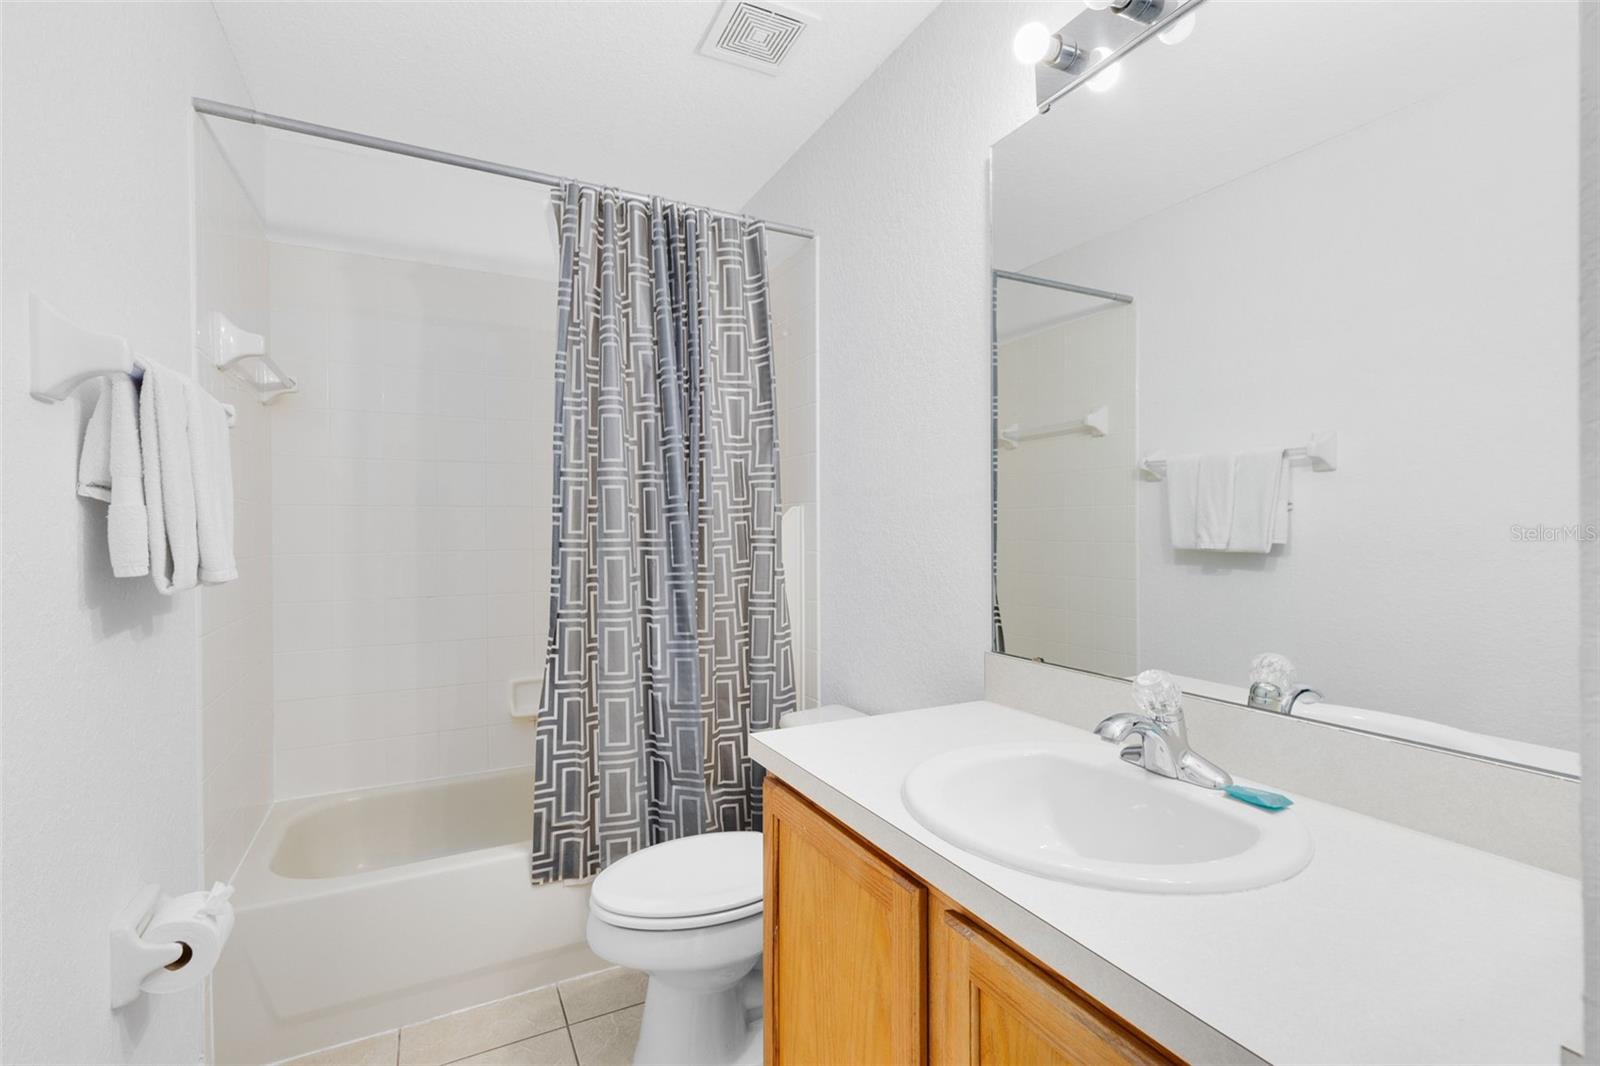
In a prime location in the desirable Highlands Reserve golf community in Davenport, this beautifully maintained single-family home offers an exceptional blend of lifestyle, comfort and income potential, highlighted by open golf-front views of the 16th fairway and green. Operating as a successful short-term rental and being sold fully furnished, the property is turnkey and well-suited for investors, second-home buyers or full-time residents alike. With low HOA fees and no CDD, this delightful community is tough to beat. The thoughtfully designed floor plan features a spacious primary suite on the ground floor, providing convenience and privacy, while the second level includes a second en-suite double bedroom, three additional bedrooms that share two full baths, and a versatile secondary living area that can easily be converted into a sixth bedroom, media room, or additional sleeping space to enhance rental income or accommodate larger families. The home has been tastefully updated throughout with durable LVP flooring and no carpet anywhere, creating a clean, modern feel that is stylish and low maintenance. The open living area and fully renovated kitchen serve as the heart of the home with updated cabinetry, quartz countertop, sleek finishes and new stainless-steel appliances, making it an ideal space for entertaining or everyday living. Adding to the home’s appeal is a family-friendly games room in the garage with a pool table, offering additional entertainment space that is especially attractive to vacation guests. Recent improvements include a new roof and fresh exterior paint completed in 2025, newer air conditioner and resurfaced pool providing peace of mind and long-term value. Outdoors, the private pool is screened and heated for year-round enjoyment, creating a relaxing retreat with tranquil golf course views. The surrounding neighborhood offers a welcoming mix of vacation rentals and full-time residences, and the location is convenient to a wide array of shopping and restaurants, with all of Central Florida attractions just a short drive away, making this home a compelling opportunity in one of the area’s popular golf communities. Qualified buyers may receive a 1-year interest rate buydown for the first year paid by the Seller’s preferred lender (subject to credit approval and program availability). Call today for details and current rental potential.
Additional Information
- Taxes
- $5700
- Minimum Lease
- 1-7 Days
- HOA Fee
- $600
- HOA Payment Schedule
- Annually
- Location
- On Golf Course, Sidewalk
- Community Features
- Deed Restrictions, Golf, Irrigation-Reclaimed Water, No Truck/RV/Motorcycle Parking, Playground, Pool, Sidewalks, Special Community Restrictions, Tennis Court(s), Golf Community
- Property Description
- Two Story
- Interior Layout
- Ceiling Fans(s), Eat-in Kitchen, High Ceilings, Kitchen/Family Room Combo, Primary Bedroom Main Floor, Solid Wood Cabinets, Thermostat, Walk-In Closet(s)
- Interior Features
- Ceiling Fans(s), Eat-in Kitchen, High Ceilings, Kitchen/Family Room Combo, Primary Bedroom Main Floor, Solid Wood Cabinets, Thermostat, Walk-In Closet(s)
- Floor
- Ceramic Tile, Luxury Vinyl
- Appliances
- Dishwasher, Disposal, Dryer, Electric Water Heater, Microwave, Range, Refrigerator, Washer
- Utilities
- Cable Available, Electricity Connected, Public, Sewer Connected, Water Connected
- Heating
- Electric
- Air Conditioning
- Central Air
- Exterior Construction
- Block, Stucco, Frame
- Exterior Features
- Private Mailbox, Sidewalk, Sliding Doors
- Roof
- Shingle
- Foundation
- Slab
- Pool
- Community, Private
- Pool Type
- Child Safety Fence, Gunite, Heated, In Ground, Lighting, Screen Enclosure
- Garage Carport
- 2 Car Garage
- Garage Spaces
- 2
- Garage Features
- Driveway, On Street
- Garage Dimensions
- 20x21
- Pets
- Allowed
- Flood Zone Code
- X
- Parcel ID
- 26-25-14-999993-000940
- Legal Description
- HIGHLANDS RESERVE PHASE 5 PB 113 PGS 8-11 LOT 94
Listing courtesy of PREMIER SOTHEBYS INT'L REALTY. 407-581-7888
Mortgage Calculator
StellarMLS is the source of this information via Internet Data Exchange Program. All listing information is deemed reliable but not guaranteed and should be independently verified through personal inspection by appropriate professionals. Listings displayed on this website may be subject to prior sale or removal from sale. Availability of any listing should always be independently verified. Listing information is provided for consumer personal, non-commercial use, solely to identify potential properties for potential purchase. All other use is strictly prohibited and may violate relevant federal and state law. Data last updated on