Share this with your friends


+18637036006
Signature Realty Associates
9053 Dogleg Drive, Davenport, FL 33896
- $399,900
- 4
- BD
- 3
- BA
- 1,902
- SqFt





- List Price
- $399,900
- Status
- Pending
- Days on Market
- 410
- Price Change
- ▼ $10,000 1786040545
- MLS#
- O6328880
- Property Style
- Townhouse
- Architectural Style
- Traditional
- Year Built
- 2017
- Bedrooms
- 4
- Bathrooms
- 3
- Living Area
- 1,902
- Lot Size
- 2,178
- Acres
- 0.05
- Total Acreage
- 0 to less than 1/4
- Building Name
- Na
- Legal Subdivision Name
- Stoneybrook South Ph I-1 & J-1
- MLS Area Major
- Davenport / Champions Gate
Property Description
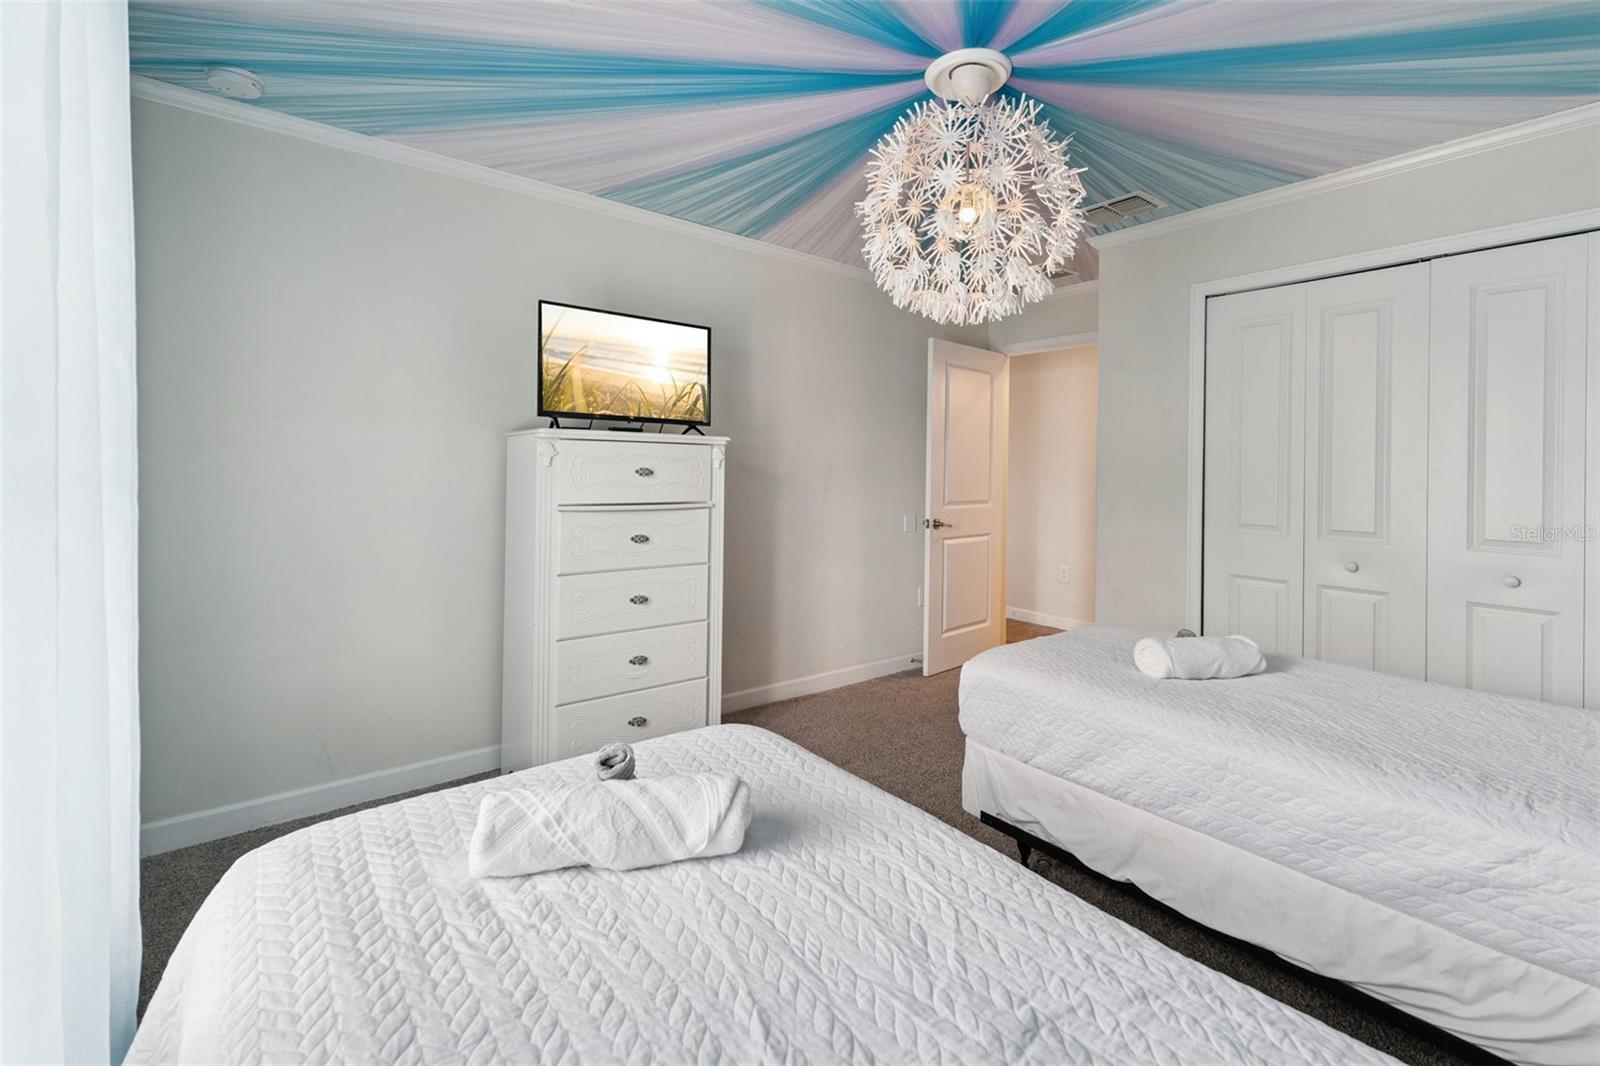
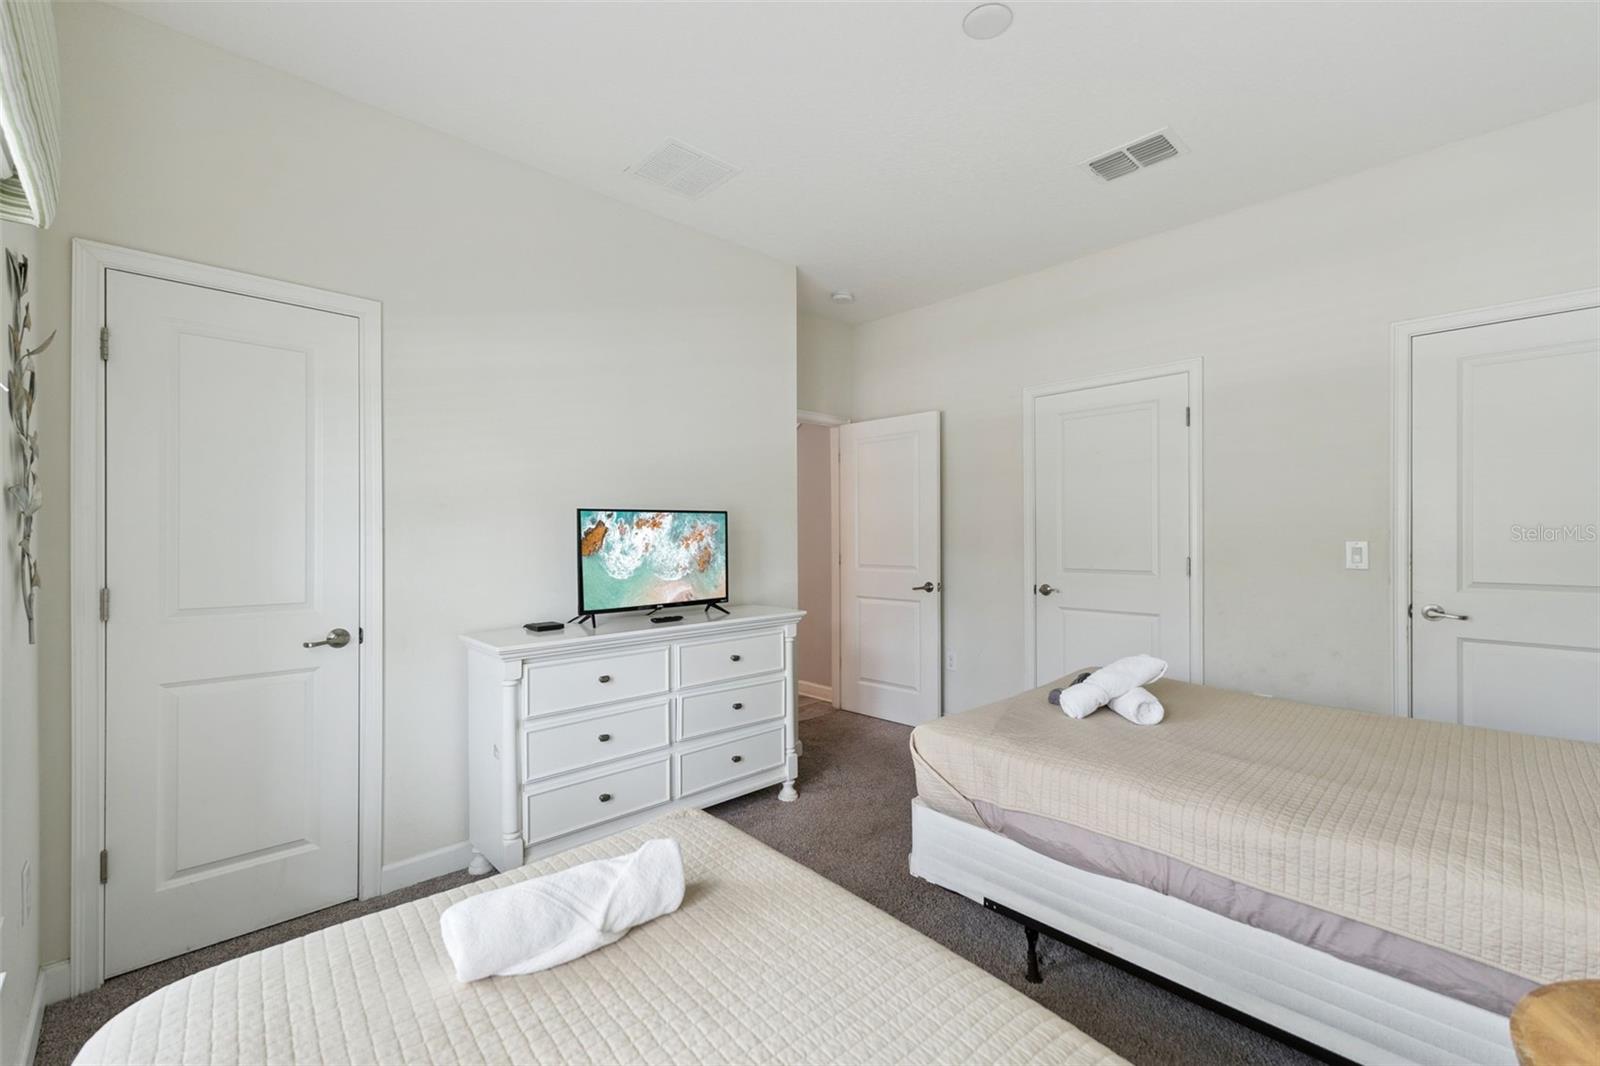
Under contract-accepting backup offers. Welcome to this beautifully appointed 4-bedroom, 3-bathroom townhome in the highly desirable ChampionsGate community. Offering 1,902 square feet of comfortable living space, this move-in-ready residence features an open-concept layout designed for both relaxed daily living and effortless entertaining. High ceilings enhance the bright, spacious atmosphere, while tile flooring extends throughout the main living areas. The well-equipped kitchen features granite countertops, stainless steel appliances, generous workspace, and a seamless connection to the dining and living areas. Each bedroom is comfortably carpeted, with a private primary suite and three additional rooms that can accommodate guests, office space, or a variety of lifestyle needs. Outside, a private screened-in pool provides the perfect setting to unwind, enjoy the Florida sunshine, or entertain throughout the year. Residents of ChampionsGate enjoy an impressive collection of resort-style amenities, including tennis courts, a fitness center, and a family-friendly pool with a waterslide. The community is conveniently located near Walt Disney World, the Omni Orlando Resort, championship golf courses, shopping, dining, and entertainment. Everyday essentials are also close at hand, with Publix at Champions Crossing less than two miles away and Four Corners Upper School just over a mile from the property. Nearby parks and recreation areas offer even more opportunities to enjoy the outdoors. Ideal as a primary residence, second home, or investment property, this exceptional townhome combines modern comfort, private outdoor living, resort-style amenities, and a prime Central Florida location.
Additional Information
- Taxes
- $6898
- Taxes
- $1,539
- Minimum Lease
- No Minimum
- Hoa Fee
- $314
- HOA Payment Schedule
- Monthly
- Maintenance Includes
- Guard - 24 Hour, Cable TV, Pool, Internet, Maintenance Grounds, Pest Control, Private Road, Recreational Facilities, Trash
- Other Fees Term
- Monthly
- Location
- In County, Landscaped, Near Public Transit, Sidewalk, Paved
- Community Features
- Deed Restrictions, Fitness Center, Gated Community - Guard, Golf Carts OK, Irrigation-Reclaimed Water, Pool, Sidewalks, Tennis Court(s), Street Lights
- Property Description
- Two Story
- Zoning
- R-1
- Interior Layout
- Ceiling Fans(s), High Ceilings, Kitchen/Family Room Combo, Living Room/Dining Room Combo, Open Floorplan, Solid Surface Counters, Solid Wood Cabinets, Thermostat, Walk-In Closet(s)
- Interior Features
- Ceiling Fans(s), High Ceilings, Kitchen/Family Room Combo, Living Room/Dining Room Combo, Open Floorplan, Solid Surface Counters, Solid Wood Cabinets, Thermostat, Walk-In Closet(s)
- Floor
- Carpet, Ceramic Tile
- Appliances
- Dishwasher, Disposal, Dryer, Electric Water Heater, Microwave, Range, Refrigerator, Washer
- Utilities
- Cable Available, Electricity Available, Electricity Connected, Phone Available, Public, Sewer Available, Sewer Connected, Underground Utilities, Water Available, Water Connected
- Heating
- Central
- Air Conditioning
- Central Air
- Exterior Construction
- Block, Stone
- Exterior Features
- Rain Gutters, Sidewalk
- Roof
- Tile
- Foundation
- Slab
- Pool
- Community, Private
- Pool Type
- In Ground, Screen Enclosure
- Elementary School
- Westside K-8
- Middle School
- West Side
- High School
- Poinciana High School
- Pets
- Allowed
- Flood Zone Code
- X
- Parcel ID
- 31-25-27-5126-0001-1160
- Legal Description
- STONEYBROOK SOUTH PH I-1 & J-1 PB 23 PG 142-149 LOT 116
Listing courtesy of EXP REALTY LLC. 888-883-8509
Mortgage Calculator
StellarMLS is the source of this information via Internet Data Exchange Program. All listing information is deemed reliable but not guaranteed and should be independently verified through personal inspection by appropriate professionals. Listings displayed on this website may be subject to prior sale or removal from sale. Availability of any listing should always be independently verified. Listing information is provided for consumer personal, non-commercial use, solely to identify potential properties for potential purchase. All other use is strictly prohibited and may violate relevant federal and state law. Data last updated on