4587 Terrasonesta Drive, Davenport, FL 33837
- $370,000
- 5
- BD
- 4
- BA
- 2,706
- SqFt






- List Price
- $370,000
- Status
- Active
- Days on Market
- 600
- Price Change
- ▲ $20,000 1785871797
- MLS#
- O6275320
- Short Sale
- Yes
- Property Style
- Townhouse
- Year Built
- 2019
- Bedrooms
- 5
- Bathrooms
- 4
- Living Area
- 2,706
- Lot Size
- 3,001
- Acres
- 0.06
- Total Acreage
- 0 to less than 1/4
- Building Name
- 4587
- Legal Subdivision Name
- Oakmont Townhomes
- MLS Area Major
- Davenport
Property Description
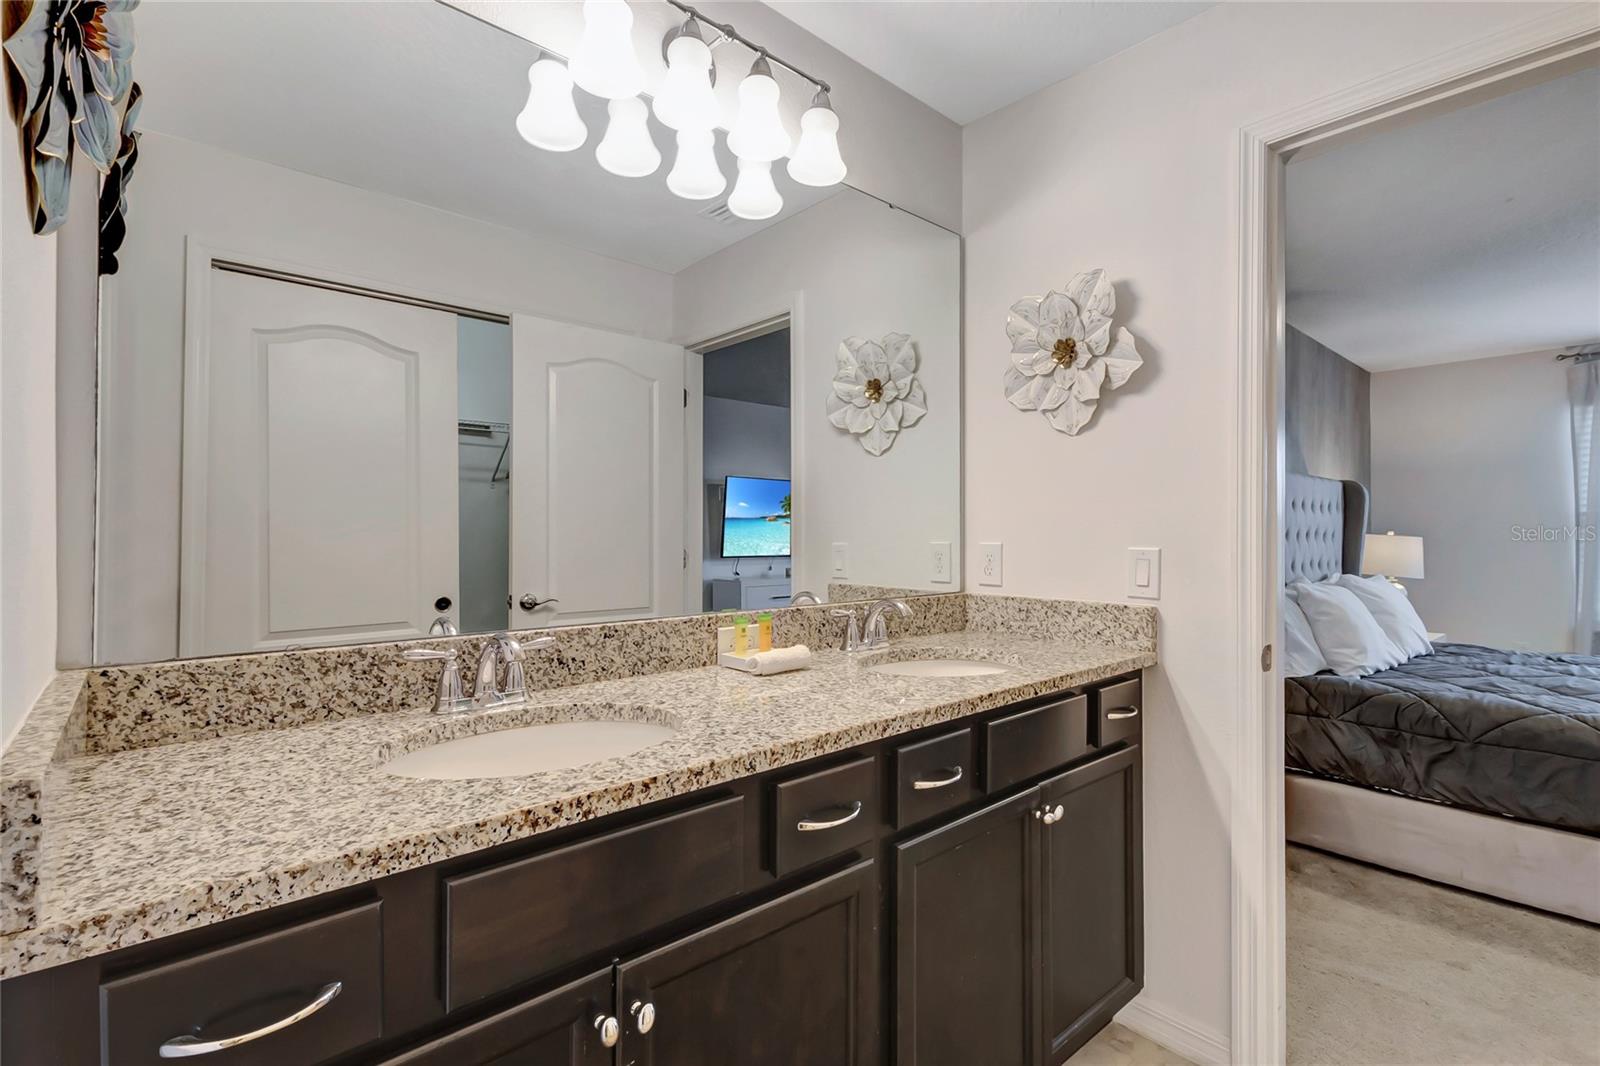
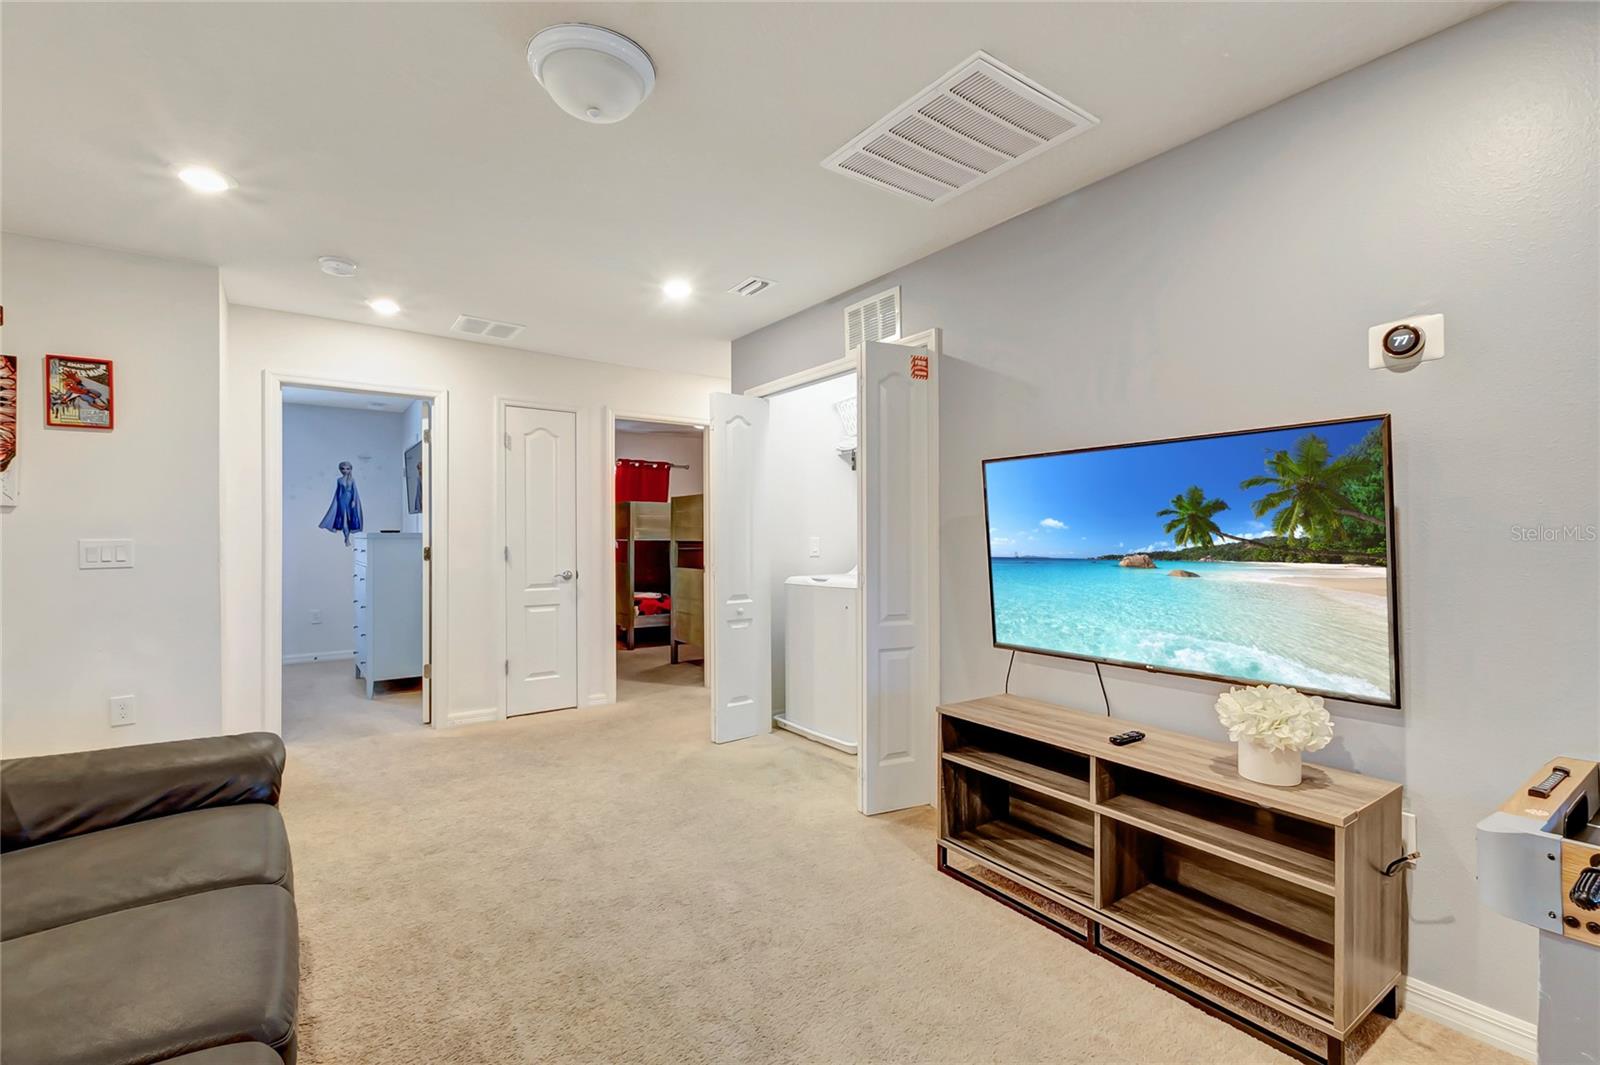
Short Sale. Bank Approved! Opportunities like this don’t come around often—a 5-bedroom, 4-bath home with this much space and value is hard to ignore!! This spacious 5-bedroom, 4-bath townhome/condo offers over 2,000 sq ft of flexible living space, making it an ideal fit for large households, second-home buyers, or investors looking for strong rental potential. Step inside to a bright, open-concept layout with tile flooring throughout the main level and a seamless flow between the living, dining, and kitchen areas—perfect for gathering and entertaining. The kitchen offers ample counter space, modern finishes, and a layout designed for functionality and ease. The primary suite provides a quiet retreat with an en-suite bath featuring granite countertops and generous storage, while the additional bedrooms offer versatility for guests, work-from-home setups, or rental use. Enjoy Florida living with a covered patio that extends your space outdoors—ideal for relaxing after a long day or hosting weekend get-togethers. With its size, layout, and value, this property stands out in today’s market. Whether you’re looking to live in it, rent it, or add to your portfolio, the potential here is undeniable. Short sale—bank approval required. Schedule your exclusive showing today!
Additional Information
- Taxes
- $8964
- Taxes
- $3,697
- Minimum Lease
- 1-7 Days
- Hoa Fee
- $1,509
- HOA Payment Schedule
- Quarterly
- Maintenance Includes
- Pool, Internet, Maintenance Structure, Maintenance Grounds, Security, Trash
- Community Features
- Clubhouse, Community Mailbox, Deed Restrictions, Fitness Center, Playground, Pool, Sidewalks
- Property Description
- Two Story
- Interior Layout
- Eat-in Kitchen, High Ceilings, Kitchen/Family Room Combo, Living Room/Dining Room Combo, Open Floorplan, Solid Surface Counters, Split Bedroom, Walk-In Closet(s)
- Interior Features
- Eat-in Kitchen, High Ceilings, Kitchen/Family Room Combo, Living Room/Dining Room Combo, Open Floorplan, Solid Surface Counters, Split Bedroom, Walk-In Closet(s)
- Floor
- Carpet, Ceramic Tile
- Appliances
- Convection Oven, Dishwasher, Disposal, Dryer, Microwave
- Utilities
- Cable Available, Electricity Available, Sewer Connected, Water Available
- Heating
- Central
- Air Conditioning
- Central Air
- Exterior Construction
- Block
- Exterior Features
- Sidewalk, Sliding Doors
- Roof
- Shingle
- Foundation
- Block
- Pool
- Community, Private
- Pool Type
- In Ground
- Pets
- Allowed
- Flood Zone Code
- x
- Parcel ID
- 27-26-10-701299-000930
- Legal Description
- ***DEED APPEARS IN ERROR*** OAKMONT TOWNHOMES PHASE 2R PB 165 PGS 42-43 LOT 93
Listing courtesy of COLDWELL BANKER REALTY. 407-696-8000
Mortgage Calculator
StellarMLS is the source of this information via Internet Data Exchange Program. All listing information is deemed reliable but not guaranteed and should be independently verified through personal inspection by appropriate professionals. Listings displayed on this website may be subject to prior sale or removal from sale. Availability of any listing should always be independently verified. Listing information is provided for consumer personal, non-commercial use, solely to identify potential properties for potential purchase. All other use is strictly prohibited and may violate relevant federal and state law. Data last updated on