206 Orchid Drive, Davenport, FL 33897
- $225,000
- 3
- BD
- 3
- BA
- 1,364
- SqFt








- List Price
- $225,000
- Status
- Active
- Days on Market
- 425
- Price Change
- ▲ $15,000 1785355817
- MLS#
- G5097270
- Property Style
- Townhouse
- Year Built
- 2002
- Bedrooms
- 3
- Bathrooms
- 3
- Living Area
- 1,364
- Lot Size
- 897
- Acres
- 0.02
- Total Acreage
- 0 to less than 1/4
- Building Name
- 206
- Legal Subdivision Name
- Island Club West Ph 02
- MLS Area Major
- Davenport
Property Description
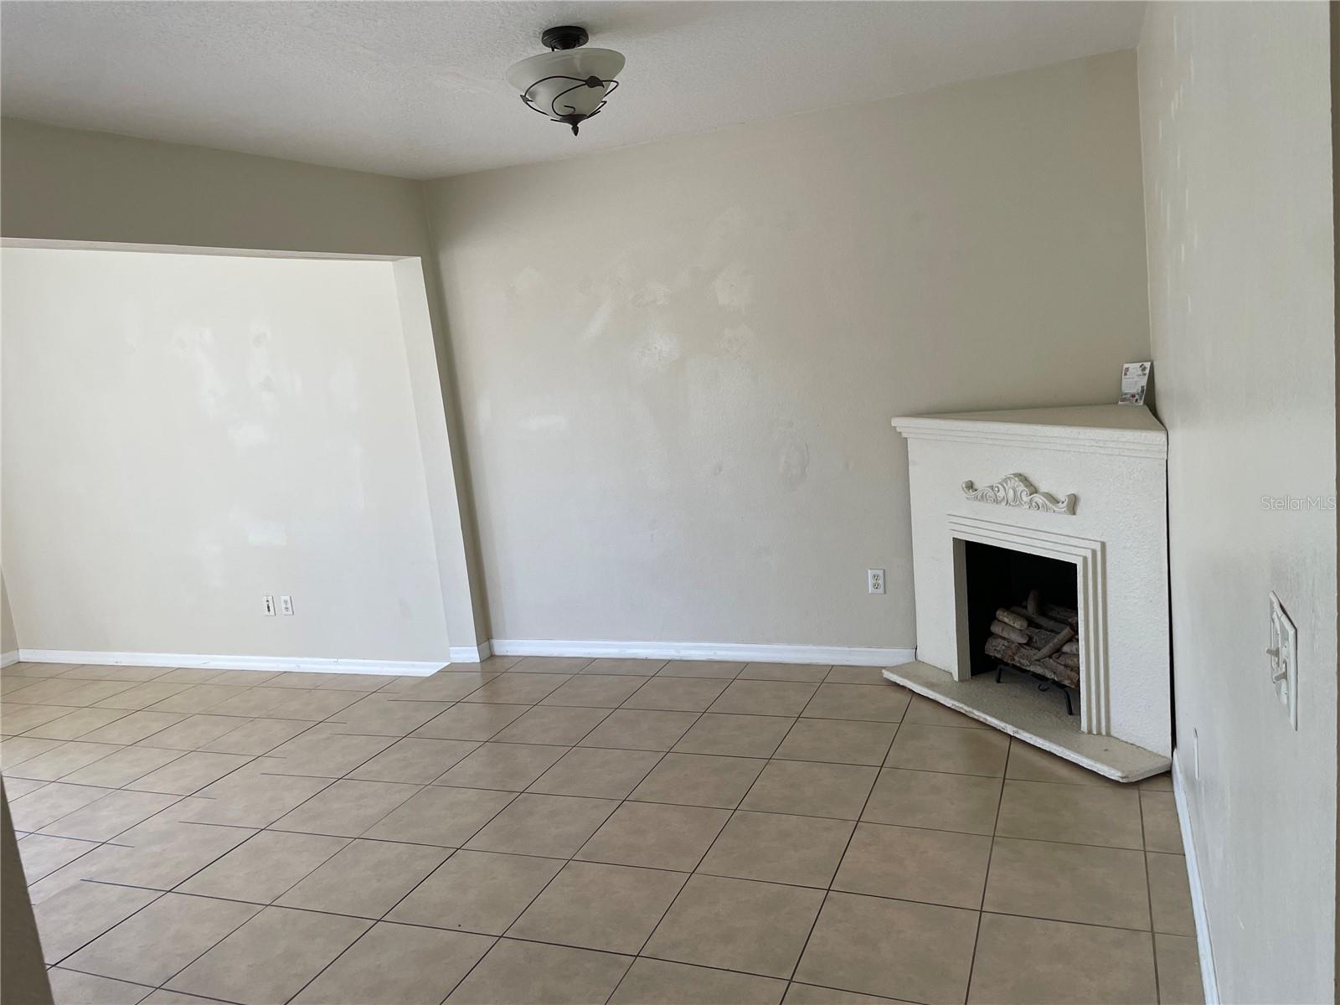
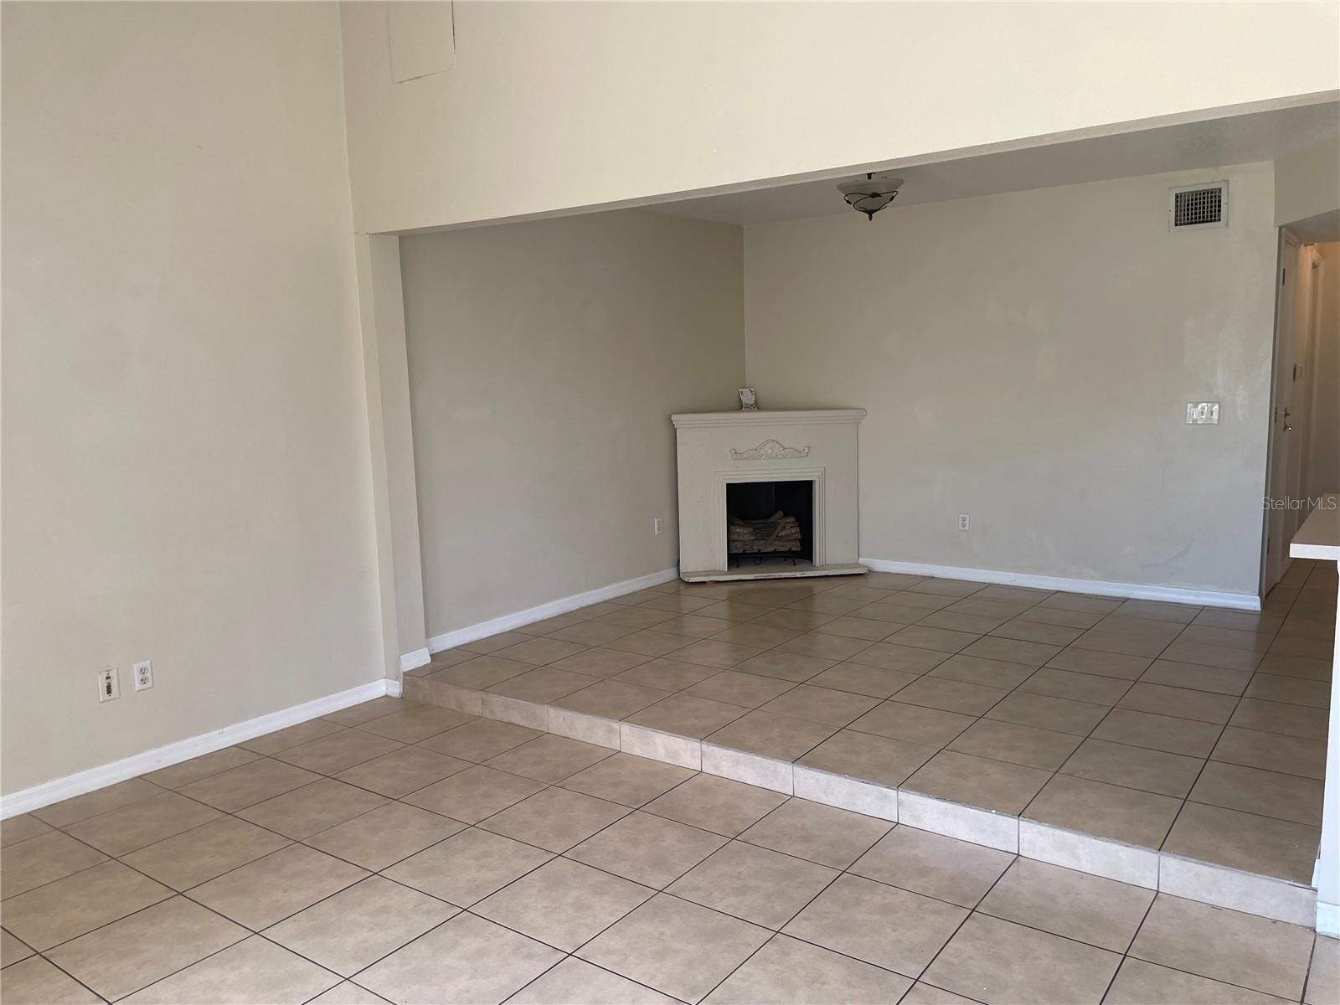
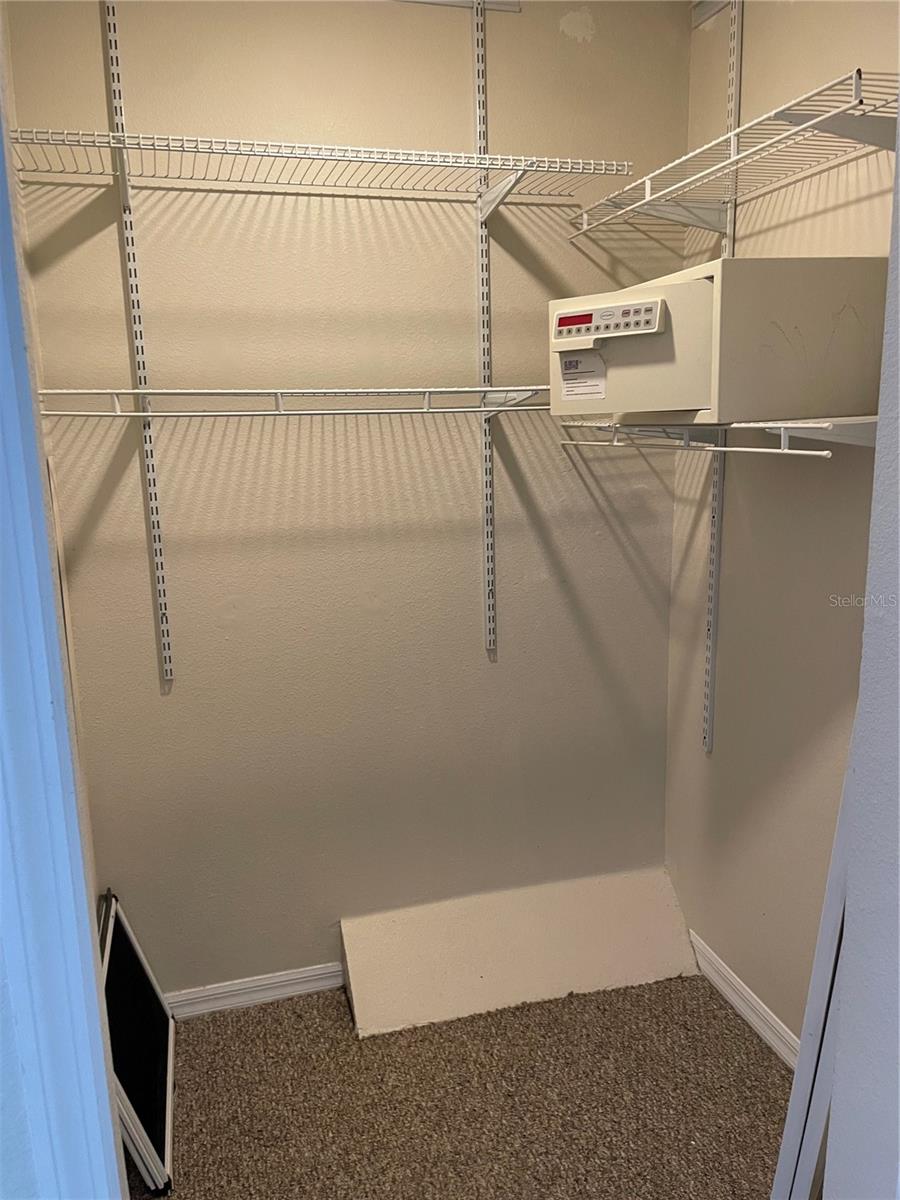
Brand new AC (July 26'), just installed. Brand new Water Heater just installed. Seller is offering 10K at Closing to serious Buyer. Located in the notable Island Club Resort, this roomy three bedroom, three full-bath townhouse features a sizeable Living Room / Family Room combo, both open to the kitchen. Seating for five at the kitchen bar/counter. A large Master Bedroom, complete with a Full Bathroom and Walk-in Closet. One bedroom/bathroom has an outside entrance and could be rented separately. This Resort Community has its own Private Gym / Fitness Center, Heated Pool, Sauna, Basketball Court, Beach Volleyball, Tennis Court & Community Clubhouse. Extraordinary convenience in the noteworthy location (I-4, Hwy 27, 192 hub), favorable to shopping, enjoying hundreds of restaurants, frequenting Disney Parks, Public Parks and Dog Parks. Enjoy the natural view of protected wetlands on your private back porch, but just minutes from the Vacation Capital of the World. Two parking spaces and another additional space for short-term visitors. Great buy for family or investor.
Additional Information
- Taxes
- $2477
- Minimum Lease
- No Minimum
- Hoa Fee
- $230
- HOA Payment Schedule
- Monthly
- Maintenance Includes
- Pool, Maintenance Structure, Maintenance Grounds, Recreational Facilities, Trash
- Community Features
- Buyer Approval Required, Clubhouse, Fitness Center, Pool, Tennis Court(s), No Deed Restriction
- Property Description
- Two Story
- Interior Layout
- Eat-in Kitchen, Kitchen/Family Room Combo, Living Room/Dining Room Combo, PrimaryBedroom Upstairs
- Interior Features
- Eat-in Kitchen, Kitchen/Family Room Combo, Living Room/Dining Room Combo, PrimaryBedroom Upstairs
- Floor
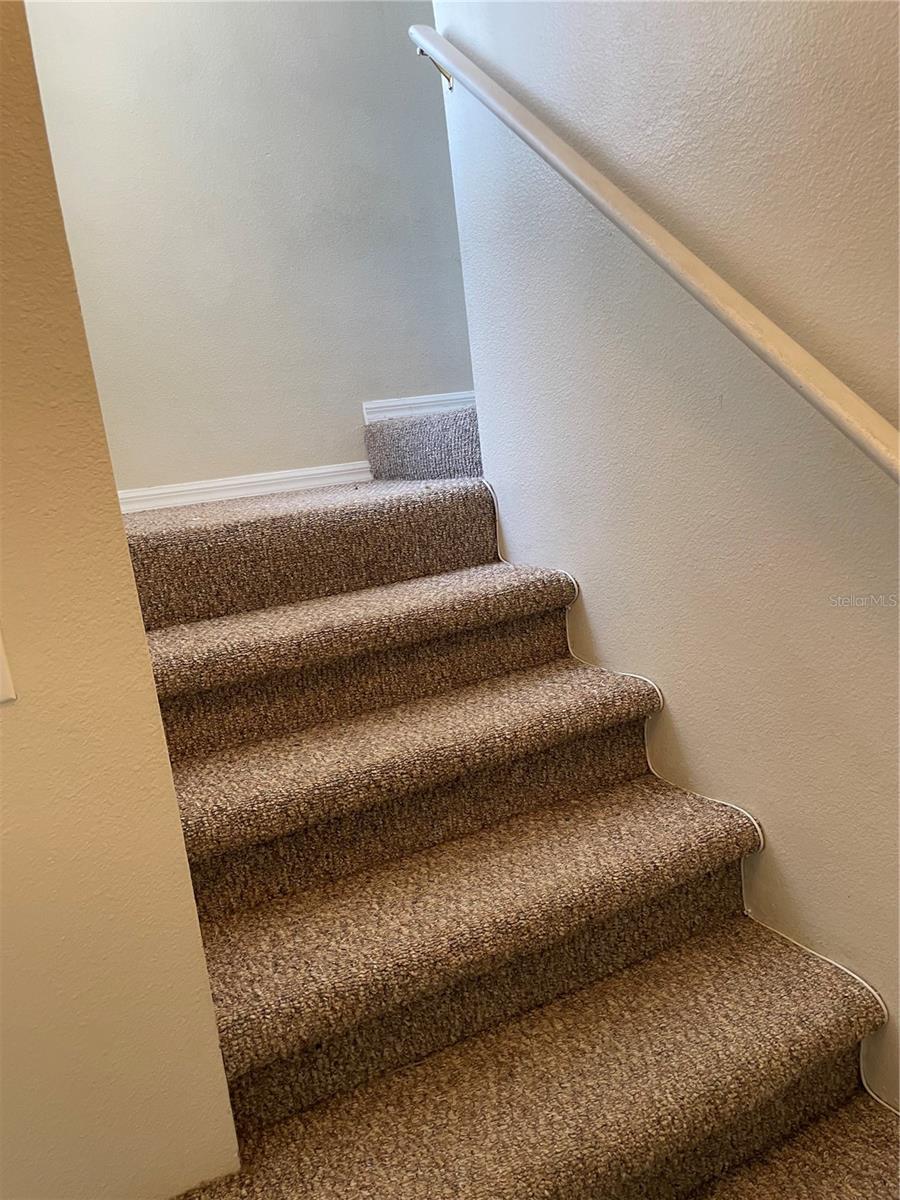
- Carpet, Ceramic Tile
- Appliances
- Cooktop, Dishwasher, Dryer, Electric Water Heater, Refrigerator
- Utilities
- BB/HS Internet Available, Cable Connected, Electricity Connected, Public, Sewer Connected
- Heating
- Central, Electric
- Air Conditioning
- Central Air
- Fireplace Description
- Free Standing
- Exterior Construction
- Vinyl Siding
- Exterior Features
- Rain Gutters
- Roof
- Shingle
- Foundation
- Slab
- Pool
- Community
- Pets
- Allowed
- Max Pet Weight
- 30
- Pet Size
- Small (16-35 Lbs.)
- Flood Zone Code
- X
- Parcel ID
- 26-25-14-999986-250970
- Legal Description
- ISLAND CLUB WEST-PHASE TWO
Listing courtesy of DALTON WADE INC. 888-668-8283
Mortgage Calculator
StellarMLS is the source of this information via Internet Data Exchange Program. All listing information is deemed reliable but not guaranteed and should be independently verified through personal inspection by appropriate professionals. Listings displayed on this website may be subject to prior sale or removal from sale. Availability of any listing should always be independently verified. Listing information is provided for consumer personal, non-commercial use, solely to identify potential properties for potential purchase. All other use is strictly prohibited and may violate relevant federal and state law. Data last updated on